Skip main navigation
Sold for $450,000
  • $450,000

    1567 Sierra Vista Way, Fairborn, OH 45324

    3beds
    1,988sqft
    Single Family Residence
    Built in 2019
    0.45 Acres Lot
    $467,200 Zestimate®
    $226/sqft
    $2,728 Estimated rent

    Home value

    $467,200

    $444,000 - $491,000

    $2,728/mo

    Zestimate® history
    Loading
    Loading...

    Owner options

    List your home for rent

    $2,728/mo

    Rent Zestimate®

    Find your next renter with Zillow Rental Manager. Plus, with online applications, you can quickly screen prospective tenants – for free.

    Learn more

    $2,728/mo

    Rent Zestimate®

    Refinance and save

    $3,339/mo

    Est. payment

    Refinancing to a lower rate could help reduce your monthly payments and save thousands over the life of the loan.

    See today's rates

    $3,339/mo

    Est. payment

    Explore your selling options

    Work with a Zillow partner agent

    Leverage their expertise and Zillow's premium Showcase listings to get your home seen by more buyers.

    Get started

    List with your own agent

    Get your home in front of millions of buyers by listing it on Zillow.

    Learn how to do it

    Sell it yourself

    Take full control of how buyers see your home on Zillow by listing For Sale by Owner (FSBO).

    List your home

    What's special

    Large islandPrivate deckSplit floor planWhole-house aprilaire humidifierPeaceful cul-de-sacBuilt-in deskOversized laundry room
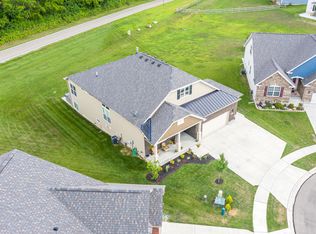
    Welcome to this stunning like-new home, built by Inverness in 2019, tucked away at the end of a peaceful cul-de-sac in the desirable Bluffs neighborhood of Fairborn. Sitting on one of the community’s largest lots with no rear neighbors, it offers the privacy and space you’ve been searching for! This thoughtfully designed 3-bedroom, 2-bath split floor plan places the primary suite on one side of the home for maximum privacy. The spacious primary bedroom features a walk-in closet and en-suite bath with dual vanities and a beautifully designed shower with built-in seating. Two additional bedrooms with ample closet space share a full bath on the opposite side of the home. The heart of the home is an open-concept living area with soaring 11-ft ceilings, luxurious hardwood floors, and abundant natural light. The gourmet kitchen boasts granite countertops, an electric cooktop, wall oven with microwave, large island, and soft-close cabinetry, plus a charming nook ideal for a coffee bar or extra prep space. The living room centers around a marble gas fireplace framed by custom built-in wood bookcases, creating an inviting focal point. Step outside to a private deck with a pergola and retractable cover, perfect for relaxing or entertaining. Beneath, a large storage area offers space for outdoor gear. Additional highlights include an oversized laundry room with utility sink, and a convenient mudroom with built-in desk off the 2-car garage. The full unfinished basement includes plumbing rough-ins for a future bath and the potential for a walk-out design, providing endless possibilities. A high-efficiency furnace with whole-house AprilAire humidifier ensures year-round comfort. Located near I-675, shopping, dining, Wright-Patterson AFB, and Fairborn's Brand New Schools, this home combines luxury, privacy, and convenience. Don’t miss your chance—schedule your private showing today!

    Zillow last checked:

    Listing updated:

    Listed by:

    Ashley Howard (937)874-5787,

    RE/MAX Victory + Affiliates

    Bought with:

    Ron S Hinds, 2001009984

    BHHS Professional Realty

    Source: DABR MLS,MLS#: 941760MLS LogoOriginating MLS: Dayton Area Board of REALTORS

    Facts & features

    Interior

    Bedrooms & bathrooms
    • Bedrooms: 3
    • Bathrooms: 2
    • Full bathrooms: 2
    • Main level bathrooms: 2
    Primary bedroom
    • Level: Main
    • Dimensions: 26 x 13
    Bedroom
    • Level: Main
    • Dimensions: 13 x 11
    Bedroom
    • Level: Main
    • Dimensions: 13 x 13
    Dining room
    • Level: Main
    • Dimensions: 11 x 10
    Entry foyer
    • Level: Main
    • Dimensions: 17 x 7
    Kitchen
    • Level: Main
    • Dimensions: 19 x 14
    Laundry
    • Level: Main
    • Dimensions: 8 x 8
    Living room
    • Level: Main
    • Dimensions: 20 x 21
    Mud room
    • Level: Main
    • Dimensions: 11 x 6
    Heating
    • Forced Air, Natural Gas
    Cooling
    • Central Air
    Appliances
    • Included: Built-In Oven, Cooktop, Dryer, Dishwasher, Disposal, Microwave, Washer, Gas Water Heater
    Features
    • Ceiling Fan(s), Granite Counters, Kitchen Island, Pantry, Vaulted Ceiling(s), Walk-In Closet(s)
    • Windows: Double Pane Windows, Vinyl
    • Basement: Full,Unfinished
    • Number of fireplaces: 1
    • Fireplace features: One, Gas
    Interior area
    • Total structure area: 1,988
    • Total interior livable area: 1,988 sqft

    Property

    Parking
    • Total spaces: 2
    • Parking features: Attached, Garage, Two Car Garage, Garage Door Opener
    • Attached garage spaces: 2
    Features
    • Levels: One
    • Stories: 1
    • Patio & porch: Deck, Patio
    • Exterior features: Deck, Patio
    Lot
    • Size: 0.45 Acres
    Details
    • Parcel number: A02000200450024900
    • Zoning: Residential
    • Zoning description: Residential

    Construction

    Type & style
    • Home type: SingleFamily
    • Property subtype: Single Family Residence
    Materials
    • Brick, Vinyl Siding
    Condition
    • Year built: 2019

    Utilities & green energy

    • Water: Public
    • Utilities for property: Natural Gas Available, Sewer Available, Water Available

    Community & HOA

    Community
    • Security: Smoke Detector(s)
    • Subdivision: Bluffs/Trebein Ph Five
    HOA
    • Has HOA: Yes
    • HOA fee: $375 annually
    Location
    • Region: Fairborn

    Financial & listing details

    • Price per square foot: $226/sqft
    • Tax assessed value: $361,750
    • Annual tax amount: $5,488
    • Date on market: 8/22/2025
    • Date available: 08/22/2025
    • Listing terms: Conventional,FHA,Other,VA Loan

    Price history

    DateEventPrice
    12/5/2025Sold$450,000-2%$226/sqft
    Source: DABR MLS #941760 Report a problem
    10/26/2025Pending sale$459,000$231/sqft
    Source: DABR MLS #941760 Report a problem
    10/11/2025Price change$459,000-3.4%$231/sqft
    Source: DABR MLS #941760 Report a problem
    10/1/2025Price change$475,000-1.9%$239/sqft
    Source: DABR MLS #941760 Report a problem
    9/18/2025Price change$484,000-3.2%$243/sqft
    Source: DABR MLS #941760 Report a problem
    8/22/2025Listed for sale$499,900+39.3%$251/sqft
    Source: DABR MLS #941760 Report a problem
    8/13/2019Sold$358,800$180/sqft
    Source: Public Record Report a problem

    Public tax history

    YearProperty taxesTax assessment
    2025$5,488 +0.5%$126,610
    2024$5,461 -1.6%$126,610
    2023$5,548 +8.3%$126,610 +25.5%
    2022$5,124 -1.5%$100,920
    2021$5,200 -7.3%$100,920 +2%
    2020$5,608 +611.5%$98,900 +627.2%
    2019$788 $13,600
    Find assessor info on the county website

    Neighborhood: 45324

    Nearby schools

    GreatSchools rating
    Schools provided by the listing agent
    • District: Fairborn

    Source: DABR MLS. This data may not be complete. We recommend contacting the local school district to confirm school assignments for this home.

    Get a cash offer in 3 minutes
    Find out how much your home could sell for in as little as 3 minutes with a no-obligation cash offer.
    Estimated market value
    $467,200
    Get a cash offer in 3 minutes
    Find out how much your home could sell for in as little as 3 minutes with a no-obligation cash offer.
    Estimated market value
    $467,200