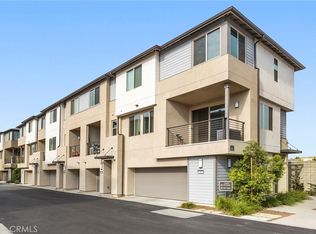
Welcome to this contemporary beautiful Brand-new home is situated in a beautiful neighborhood, Gated community Hudson Built by Landsea, exceptional Placentia-Yorba Linda schools, and convenient access to various amenities and entertainment options. It boasts a generous living space of 1340 square feet, built in 2024, featuring 3 bedrooms with 2.5 bathrooms, Paid roof top solar system, Customize Window Covering included, Private balcony, Corner location, a 2-car attached garage with direct access, and upgraded carpet flooring in the bedrooms and luxury Vinyl wood flooring in Living room, Kitchen and the bathrooms. As you enter the home, left is garage entry on the first floor, The second level offers wood flooring throughout the bright and spacious living room, a large sliding door that leads to a balcony, a dining area, and a gourmet kitchen with modern appliances and easy-to-use cabinet drawers, grand brand-new built-in refrigerator, The master bedroom, second and third Guest bedrooms on the Third Level, with natural light and air in, the laundry room are conveniently located on the third level with the brand new washer and dryer will be included. Beautiful mountain views from third level bedrooms' windows, Community offers entertainment area, kids-playgrounds, convenience Guests parking location, short drive distance to shopping and dining area, connivence access to Hwy 91 and 55, making it an absolute must-see property.
Sold for $799,000
Listed by: Real Broker • Lei Zhang • Contact: 619-248-6434
Bought with: Coldwell Banker Realty
$799,000
1562 Topeka Ave Unit 8, Placentia, CA 92870
3beds
1,340sqft
Condominium
Built in 2024
-- sqft lot
$812,900 Zestimate®
$596/sqft
$3,869 Estimated rent
Home value
$812,900
$748,000 - $886,000
$3,869/mo
Zestimate® history
Owner options
List your home for rent
$3,869/mo
Rent Zestimate®
Find your next renter with Zillow Rental Manager. Plus, with online applications, you can quickly screen prospective tenants – for free.
$3,869/mo
Rent Zestimate®
Refinance and save
$5,267/mo
Est. payment
Refinancing to a lower rate could help reduce your monthly payments and save thousands over the life of the loan.
$5,267/mo
Est. payment
Explore your selling options
Work with a Zillow partner agent
Leverage their expertise and Zillow's premium Showcase listings to get your home seen by more buyers.
Get startedList with your own agent
Get your home in front of millions of buyers by listing it on Zillow.
Learn how to do itSell it yourself
Take full control of how buyers see your home on Zillow by listing For Sale by Owner (FSBO).
List your homeWhat's special
Zillow last checked:
Listing updated:
Listed by:
Lei Zhang DRE #01896718 619-248-6434,
Real Broker
Bought with:
Janet Moon, DRE #01782554
Coldwell Banker Realty
Hailey Shin, DRE #02238216
Coldwell Banker Realty
Source: CRMLS,MLS#: OC25050459 Originating MLS: California Regional MLS
Originating MLS: California Regional MLSFacts & features
Interior
Bedrooms & bathrooms
- Bedrooms: 3
- Bathrooms: 3
- Full bathrooms: 2
- 1/2 bathrooms: 1
Rooms
- Room types: Bedroom, Kitchen, Living Room
Bedroom
- Features: All Bedrooms Up
Bathroom
- Features: Bathroom Exhaust Fan, Bathtub, Closet, Quartz Counters, Separate Shower
Kitchen
- Features: Kitchen Island, Kitchen/Family Room Combo
Heating
- Central
Cooling
- Central Air
Appliances
- Included: Dishwasher, Freezer, Gas Cooktop, Disposal, Gas Oven, Gas Range, Gas Water Heater, Microwave, Refrigerator, Range Hood, Tankless Water Heater, Dryer, Washer
- Laundry: Laundry Closet
Features
- Balcony, Open Floorplan, All Bedrooms Up
- Flooring: Carpet, Wood
- Doors: Sliding Doors
- Windows: Screens, Shutters
- Has fireplace: No
- Fireplace features: None
- Common walls with other units/homes: 1 Common Wall
Interior area
- Total interior livable area: 1,340 sqft
Property
Parking
- Total spaces: 2
- Parking features: Garage
- Attached garage spaces: 2
Accessibility
- Accessibility features: Safe Emergency Egress from Home
Features
- Levels: Three Or More
- Stories: 3
- Entry location: 1st level
- Patio & porch: Covered
- Pool features: None
- Spa features: None
- Has view: Yes
- View description: Mountain(s), Neighborhood
Details
- Parcel number: 93943285
- Special conditions: Standard
Construction
Type & style
- Home type: Condo
- Architectural style: Contemporary
- Property subtype: Condominium
- Attached to another structure: Yes
Materials
- Roof: Flat Tile
Condition
- Turnkey
- New construction: Yes
- Year built: 2024
Utilities & green energy
- Electric: Standard
- Sewer: Public Sewer
- Water: Public
- Utilities for property: Electricity Connected, Natural Gas Connected, Sewer Connected, Water Connected
Community & HOA
Community
- Features: Dog Park, Park, Street Lights, Sidewalks, Gated
- Security: Carbon Monoxide Detector(s), Security Gate, Gated Community, Smoke Detector(s)
- Subdivision: Alta Placentia (Alpl)
HOA
- Has HOA: Yes
- Amenities included: Call for Rules, Sport Court, Dog Park, Fire Pit, Insurance, Barbecue, Playground, Pet Restrictions
- HOA fee: $229 monthly
- HOA name: Hudson
- HOA phone: 714-285-2626
Location
- Region: Placentia
Financial & listing details
- Price per square foot: $596/sqft
- Date on market: 3/7/2025
- Cumulative days on market: 358 days
- Listing terms: Cash,Cash to New Loan,Conventional
Price history
| Date | Event | Price |
|---|---|---|
| 4/7/2025 | Sold | $799,000$596/sqft |
Source:  CRMLS #OC25050459 Report a problem CRMLS #OC25050459 Report a problem | ||
| 3/19/2025 | Contingent | $799,000$596/sqft |
Source: CRMLS #OC25050459 Report a problem | ||
| 3/7/2025 | Price change | $799,000-0.1%$596/sqft |
Source: CRMLS #OC25050459 Report a problem | ||
| 1/9/2025 | Listed for sale | $799,998$597/sqft |
Source: CRMLS #OC25005520 Report a problem | ||
Public tax history
Tax history is unavailable.
Neighborhood: 92870
Nearby homes
- $601,0151 bd1 ba815 sqft1555 Lima Way UNIT 4, Placentia, CA 92870Sold

- $821,9263 bd3 ba1.3k sqft1557 Lima Way UNIT 5, Placentia, CA 92870Sold

- $743,9902 bd3 ba1.3k sqft1555 Lima Way UNIT 2, Placentia, CA 92870Sold

- $780,0003 bd3 ba1.3k sqft1567 Lima Way #1, Placentia, CA 92870Sold
- $605,0001 bd2 ba815 sqft1553 Lima Way UNIT 3, Placentia, CA 92870Sold
- $790,6532 bd3 ba1.3k sqft1554 Topeka Ave UNIT 3, Placentia, CA 92870Sold
- $564,9901 bd2 ba775 sqft1576 Lima Way UNIT 4, Placentia, CA 92870New Construction
- $564,9901 bd2 ba775 sqft1576 Lima Way UNIT 3, Placentia, CA 92870New Construction
Nearby schools
GreatSchools rating
- 6/10Glenview Elementary SchoolGrades: K-6Distance: 1.3 mi
- 5/10Orange County School Of Computer ScienceGrades: 7-8Distance: 2.9 mi
- 9/10Esperanza High SchoolGrades: 9-12Distance: 1.8 mi
Get a cash offer in 3 minutes
Find out how much your home could sell for in as little as 3 minutes with a no-obligation cash offer.
Estimated market value
$812,900
Get a cash offer in 3 minutes
Find out how much your home could sell for in as little as 3 minutes with a no-obligation cash offer.
Estimated market value
$812,900
- California
- Orange County
- Placentia
- 92870
- 1562 Topeka Ave Unit 8
Nearby cities
Nearby zip codes
Other Placentia Topics
