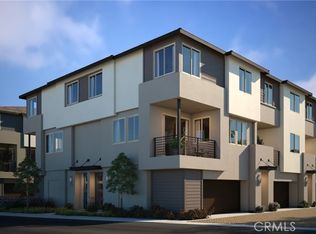
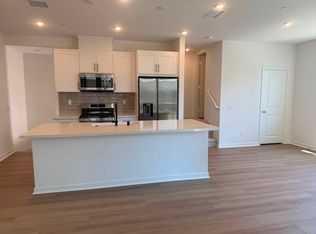
Plan One is a three-story townhome featuring an attached one-car garage and a smart, functional layout. The second floor includes an open great room and kitchen that lead to a private deck. The top level is dedicated to the primary suite, offering a comfortable and private retreat. A well-balanced design ideal for modern living.
New construction
Listed by: Risewell Homes • Kyle DeMartino • Contact: 714-485-5850
Price cut: $15K (9/1)
$544,990
1576 Lima Way Unit 4, Placentia, CA 92870
1beds
775sqft
Townhouse
Built in 2026
-- sqft lot
$545,100 Zestimate®
$703/sqft
$299/mo HOA
What's special
- 41 days
- 384
- 23
Zillow last checked:
Listing updated:
Listed by:
Kyle DeMartino DRE #02032402 714-485-5850,
Risewell Homes
Source: CRMLS,MLS#: OC26179930 Originating MLS: California Regional MLS
Originating MLS: California Regional MLSFacts & features
Interior
Bedrooms & bathrooms
- Bedrooms: 1
- Bathrooms: 2
- Full bathrooms: 1
- 1/2 bathrooms: 1
Rooms
- Room types: Bedroom, Primary Bedroom
Bedroom
- Features: All Bedrooms Up
Cooling
- Central Air
Appliances
- Included: Dishwasher, Microwave, Refrigerator, Dryer, Washer
- Laundry: Inside, Laundry Closet, Upper Level
Features
- All Bedrooms Up
- Flooring: Carpet, Laminate, Tile
- Has fireplace: No
- Fireplace features: None
- Common walls with other units/homes: 2+ Common Walls,No One Above,No One Below
Interior area
- Total interior livable area: 775 sqft
Property
Parking
- Total spaces: 1
- Parking features: Garage Faces Rear, Side By Side
- Attached garage spaces: 1
Features
- Levels: Three Or More
- Stories: 3
- Entry location: 1
- Patio & porch: Deck
- Pool features: None
- Spa features: None
- Fencing: None
- Has view: Yes
- View description: Neighborhood
Details
- Special conditions: Standard
Construction
Type & style
- Home type: Townhouse
- Architectural style: Modern
- Property subtype: Townhouse
- Attached to another structure: Yes
Materials
- Roof: Composition
Condition
- New construction: Yes
- Year built: 2026
Details
- Builder model: Plan 1
- Builder name: Risewell Homes
Utilities & green energy
- Sewer: Public Sewer
- Water: Public
- Utilities for property: Cable Available, Electricity Connected, Phone Available, Sewer Connected, Water Connected
Community & HOA
Community
- Features: Urban
- Subdivision: Hudson
HOA
- Has HOA: Yes
- Amenities included: Sport Court, Dog Park, Fire Pit, Outdoor Cooking Area, Barbecue, Picnic Area, Playground
- HOA fee: $299 monthly
- HOA name: Hudson Community HOA
- HOA phone: 714-285-2626
Location
- Region: Placentia
Financial & listing details
- Price per square foot: $703/sqft
- Date on market: 8/17/2026
- Cumulative days on market: 41 days
- Listing terms: Cash,Cash to New Loan,Conventional,1031 Exchange,FHA,VA Loan
Estimated market value
$545,100
$518,000 - $572,000
$2,712/mo
Price history
| Date | Event | Price |
|---|---|---|
| 9/1/2026 | Price change | $544,990-2.7%$703/sqft |
Source:  CRMLS #OC26179930 Report a problem CRMLS #OC26179930 Report a problem | ||
| 8/10/2026 | Price change | $559,990-0.9%$723/sqft |
Source:  Risewell Homes Report a problem Risewell Homes Report a problem | ||
| 7/27/2026 | Listed for sale | $564,990$729/sqft |
Source: Risewell Homes Report a problem | ||
Public tax history
Tax history is unavailable.
Monthly payment
Est. payment
Payment breakdown
Explore the cost of this home by adjusting the details. Changes won't be saved.Climate risks
Neighborhood: 92870


Similar homes
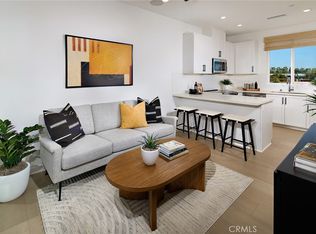
- $545,9901 bd2 ba753 sqft1425 E Via Acero, Placentia, CA 92870New Construction
 CRMLS
CRMLS - $540,9901 bd2 ba775 sqft1967 Via De Luna, Placentia, CA 92870New Construction
 MLS ID #OC26077535, Kyle DeMartino, Risewell Homes. CRMLS
 - $580,0002 bd2 ba917 sqft1500 Spruce St Unit D, Placentia, CA 92870For Sale
 MLS ID #SB26128320, Derek Hirano, Keller Williams Realty. CRMLS
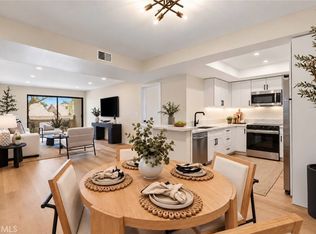
 - $525,0002 bd2 ba1k sqft278 N Wilshire Ave #B31, Anaheim, CA 92801For Sale
 MLS ID #OC26156982, Devin Haman, Realty One Group West. CRMLS
