Designed for modern living, Plan 1 offers a three-story layout that balances open gathering spaces with private retreats. The second floor serves as the heart of the home, featuring an open kitchen and great room that extend to a private deck—ideal for entertaining or everyday relaxation. Upstairs, the primary suite is thoughtfully positioned alongside a flexible study space, perfect for working from home or unwinding at the end of the day. With convenient laundry and smart storage throughout, this plan delivers comfort, functionality, and effortless flow across every level.
New construction
Listed by: The New Home Company • Casey Fry • Contact: 949-382-7800
Price cut: $15K (6/8)
$544,990
1967 Via De Luna, Placentia, CA 92870
1beds
775sqft
Townhouse
Built in 2025
-- sqft lot
$544,800 Zestimate®
$703/sqft
$299/mo HOA
What's special
Open kitchenFlexible study spacePrivate deckPrimary suiteGreat roomSmart storageConvenient laundry
- 75 days |
- 570 |
- 23 |
Zillow last checked:
Listing updated:
Listed by:
Casey Fry DRE #01504520 209-242-1857,
The New Home Company,
Kyle DeMartino DRE #02032402,
The New Home Company
Source: CRMLS,MLS#: OC26077535 Originating MLS: California Regional MLS
Originating MLS: California Regional MLSFacts & features
Interior
Bedrooms & bathrooms
- Bedrooms: 1
- Bathrooms: 2
- Full bathrooms: 1
- 1/2 bathrooms: 1
Rooms
- Room types: Bedroom, Primary Bedroom
Bedroom
- Features: All Bedrooms Up
Cooling
- Central Air
Appliances
- Included: Dishwasher, Microwave, Refrigerator, Dryer, Washer
- Laundry: Inside, Upper Level
Features
- All Bedrooms Up
- Flooring: Carpet, Laminate, Tile
- Has fireplace: No
- Fireplace features: None
- Common walls with other units/homes: 2+ Common Walls,No One Above,No One Below
Interior area
- Total interior livable area: 775 sqft
Property
Parking
- Total spaces: 1
- Parking features: Garage Faces Rear, Side By Side
- Attached garage spaces: 1
Features
- Levels: Three Or More
- Stories: 3
- Entry location: 1
- Patio & porch: Deck
- Pool features: None
- Spa features: None
- Fencing: None
- Has view: Yes
- View description: Neighborhood
Details
- Special conditions: Standard
Construction
Type & style
- Home type: Townhouse
- Architectural style: Modern
- Property subtype: Townhouse
- Attached to another structure: Yes
Materials
- Roof: Composition
Condition
- New construction: Yes
- Year built: 2025
Details
- Builder model: 1
Utilities & green energy
- Sewer: Public Sewer
- Water: Public
Community & HOA
Community
- Features: Urban
- Subdivision: Hudson East
HOA
- Has HOA: Yes
- Amenities included: Barbecue
- HOA fee: $299 monthly
- HOA name: Hudson
- HOA phone: 714-285-2626
Location
- Region: Placentia
Financial & listing details
- Price per square foot: $703/sqft
- Date on market: 5/8/2026
- Cumulative days on market: 75 days
- Listing terms: Cash,Cash to New Loan,Conventional,1031 Exchange,FHA,VA Loan
Estimated market value
$544,800
$518,000 - $572,000
$2,867/mo
Price history
| Date | Event | Price |
|---|---|---|
| 6/8/2026 | Price change | $544,990-2.7%$703/sqft |
Source:  CRMLS #OC26077535 Report a problem CRMLS #OC26077535 Report a problem | ||
| 5/8/2026 | Listed for sale | $559,990$723/sqft |
Source: CRMLS #OC26077535 Report a problem | ||
Public tax history
Tax history is unavailable.
Monthly payment
Est. payment
Payment breakdown
Explore the cost of this home by adjusting the details. Changes won't be saved.Climate risks
Neighborhood: 92870
Nearby schools
GreatSchools rating
- 6/10Glenview Elementary SchoolGrades: K-6Distance: 0.4 mi
- 5/10Orange County School Of Computer ScienceGrades: 7-8Distance: 2.2 mi
- 9/10Esperanza High SchoolGrades: 9-12Distance: 1 mi
- $775,9902 bd3 ba1.3k sqft1965 Avenida Del Sol, Placentia, CA 92870Sold

- $826,9903 bd3 ba1.3k sqft1963 Avenida Del Sol, Placentia, CA 92870Sold
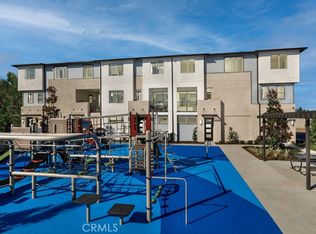
- $545,9901 bd2 ba753 sqft1425 E Via Acero, Placentia, CA 92870New Construction
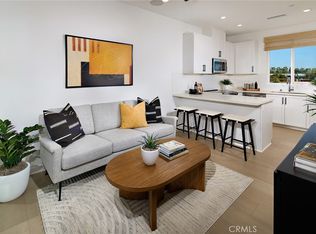
- $795,9902 bd3 ba1.3k sqft1975 Avenida Del Sol, Placentia, CA 92870New Construction
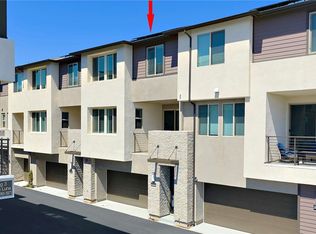
- $623,2002 bd1 ba440 sqft2006 E Lakeview Loop Way, Placentia, CA 92870Off Market
- $675,9902 bd3 ba1k sqft1971 Avenida Del Sol, Placentia, CA 92870Sold
- $24,6062 bd1 ba1.1k sqft2018 Orangeview Ave, Placentia, CA 92870Off Market
- $559,9901 bd2 ba741 sqft1952 Avenida Del Sol, Placentia, CA 92870Sold
A local agent can set up tours, give advice and negotiate with sellers.
Similar homes
- $580,0002 bd2 ba917 sqft1500 Spruce St Unit D, Placentia, CA 92870For Sale
 MLS ID #SB26128320, Derek Hirano, Keller Williams Realty. CRMLS
 - $545,0002 bd1 ba848 sqft1800 E Heim Ave Unit 29, Orange, CA 92865For Sale
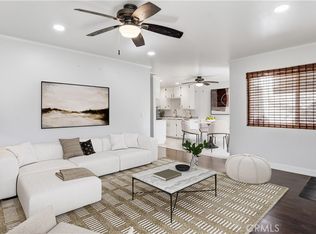 MLS ID #PW26040012, Peter Au, Pacific Sotheby's International Realty. CRMLS
 - $525,0002 bd2 ba907 sqft1627 Brea Blvd, Fullerton, CA 92835For Sale
 MLS ID #WS26135339, LYNN SHIEH, IRN REALTY. CRMLS
 - $538,0002 bd2 ba1.1k sqft950 Golden Springs Dr Unit F, Diamond Bar, CA 91765For Sale
 MLS ID #TR26129194, Ting Yang, WeTrust Realty. CRMLS
 - $575,0002 bd2 ba933 sqft1784 E Commonwealth Ave, Fullerton, CA 92831For SaleMLS ID #NP26123574, Louis DiGonzini, eXp Realty of Southern Ca, Inc. CRMLS
- $598,0002 bd2 ba947 sqft23411 Cambridge Rd, Yorba Linda, CA 92887For SaleMLS ID #OC26144892, Ayako Shimokobe, Edico Realty, Inc.. CRMLS
- $530,0002 bd2 ba966 sqft2148 Eveningside Dr, West Covina, CA 91792For SaleMLS ID #PW26138692, Jason Stead, T.N.G. Real Estate Consultants. CRMLS
- $598,0002 bd2 ba1.1k sqft5401 Twin Lakes Dr, Cypress, CA 90630For SaleMLS ID #PW26134299, Nancy Lee, First Team Real Estate. CRMLS
- $499,5002 bd2 ba1k sqft521 S Lyon St Unit 49, Santa Ana, CA 92701For SaleMLS ID #OC26144340, Brian Wollner, Compass. CRMLS
- $595,0002 bd2 ba1k sqft1307 Shadow Ln Unit D, Fullerton, CA 92831For SaleMLS ID #DW26101353, Nancy Zelada, Century 21 Cornerstone. CRMLS
- $525,0002 bd1 ba843 sqft7129 Cerritos Ave #7, Stanton, CA 90680For SaleMLS ID #PW26039149, Rebecca Weimer, Weimer & Associates. CRMLS
- $530,0002 bd1 ba817 sqft12972 Sycamore Dr, Norwalk, CA 90650For SaleMLS ID #PW26141251, Elizabeth Gonzalez, United Home Realty. CRMLS
- $568,0002 bd2 ba1k sqft1881 Mitchell Ave Unit 95, Tustin, CA 92780For SaleMLS ID #PW26052913, Matt Luke, Major League Properties. CRMLS
- $520,0002 bd2 ba987 sqft2774 Pine Creek Cir, Fullerton, CA 92835For SaleMLS ID #PW26102367, John Perovich, Circa Properties, Inc.. CRMLS
- $595,0001 bd1 ba736 sqft225 Gallery Way, Tustin, CA 92782For SaleMLS ID #OC26105808, My-Linh Nguyen, First Team Real Estate. CRMLS
- $590,0001 bd1 ba784 sqft1801 E Katella Ave APT 4005, Anaheim, CA 92805For SaleMLS ID #CV25279930, Joshua Casper, HILL TOP REAL ESTATE. CRMLS
- $500,0003 bd2 ba1.1k sqft1015 Kent Dr, San Dimas, CA 91773For SaleMLS ID #IG26134907, Jeff Brown, Rise Realty. CRMLS
- $469,0002 bd2 ba1k sqft69 Town And Country Rd, Pomona, CA 91766For SaleMLS ID #TR26151242, Steve Gomez, Re/Max Top Producers. CRMLS
- $619,0002 bd2 ba987 sqft1040 S San Marino Way, Anaheim, CA 92808For SaleMLS ID #NP26122372, Sterling Coberly, Compass. CRMLS
- $569,0001 bd1 ba633 sqft208 Springview, Irvine, CA 92620For SaleMLS ID #OC26133703, Diana Moshier, Regency Real Estate Brokers. CRMLS
Local buyer's agents are ready to help
