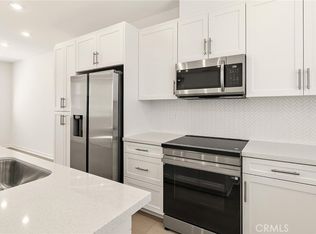
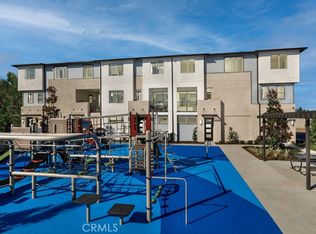
Thoughtfully designed with comfort in mind, this home features a primary ensuite with an optional barn door, dual sinks, and a spacious shower complete with a built-in seat. The second floor brings everyone together with an open kitchen, dining, and living layout that opens directly to a private deck, creating an inviting space to relax, entertain, and enjoy the outdoors.
15 days
|
223
|
9
|
Zillow last checked:
Listing updated:
Listed by:
Kyle DeMartinoDRE #020324029492610288,
The New Home Company
Source: CRMLS,MLS#: OC26144957Originating MLS: California Regional MLS
Loading...
Facts & features
Interior
Bedrooms & bathrooms
Bedrooms: 2
Bathrooms: 3
Full bathrooms: 2
1/2 bathrooms: 1
Rooms
Room types: Bedroom, Primary Bedroom, Other
Bedroom
Features: All Bedrooms Up
Other
Features: Walk-In Closet(s)
Cooling
Central Air
Appliances
Included: Dishwasher, Electric Range, Microwave, Refrigerator, Dryer, Washer
Laundry: Inside, Laundry Closet, Upper Level
Features
Multiple Staircases, All Bedrooms Up, Walk-In Closet(s)
Flooring: Carpet, Laminate, Tile
Has fireplace: No
Fireplace features: None
Common walls with other units/homes: 2+ Common Walls,End Unit,No One Above,No One Below
Interior area
Total interior livable area: 1,320 sqft
Property
Parking
Total spaces: 2
Parking features: Garage Faces Rear, Side By Side
Attached garage spaces: 2
Features
Levels: Three Or More
Stories: 3
Entry location: 1
Patio & porch: Deck
Pool features: None
Spa features: None
Fencing: None
Has view: Yes
View description: Neighborhood
Details
Special conditions: Standard
Construction
Type & style
Home type: Townhouse
Architectural style: Modern
Property subtype: Townhouse
Attached to another structure: Yes
Materials
Roof: Composition
Condition
New construction: Yes
Year built: 2026
Details
Builder model: Plan 2
Builder name: Risewell Homes
Utilities & green energy
Sewer: Public Sewer
Water: Public
Utilities for property: Electricity Connected, Sewer Connected, Water Connected
Community & HOA
Community
Features: Urban
Subdivision: Hudson East
HOA
Has HOA: Yes
Amenities included: Barbecue
HOA fee: $299 monthly
HOA name: Hudson
HOA phone: 714-285-2626
Location
Region: Placentia
Financial & listing details
Price per square foot: $603/sqft
Date on market: 7/3/2026
Cumulative days on market: 15 days
Listing terms: Cash,Cash to New Loan,Conventional,1031 Exchange,FHA,VA Loan
Explore the cost of this home by adjusting the details. Changes won't be saved.
Principal & interest
$1,547
Mortgage insurance
$0
Property taxes
$170
Home insurance
$105
HOA fees
$0
Utilities
Not included
All calculations are estimates and provided by Zillow, Inc. for informational purposes only. Actual amounts may vary.
HOA fees may include property taxes on listings classified as Co-Ops. Contact the listing agent and/or owner for fee details.
Mortgage interest rates are dependent on a number of factors, including credit score, down payment, and repayment length. Interest rate data provided by Zillow Group Marketplace, Inc. as of 1/1/1970 from various mortgage lenders with which we have lead or other similar arrangements; the Estimated Payment is an average of those rates.
See how much you could borrow to make a competitive offer.