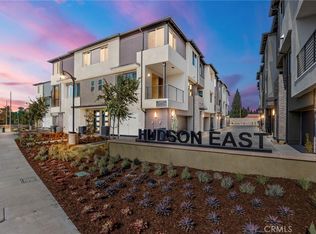
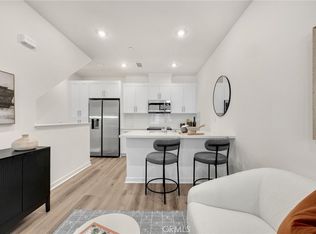
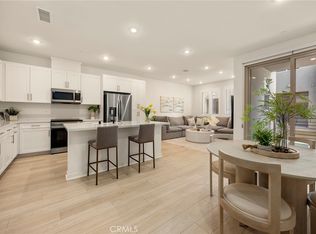
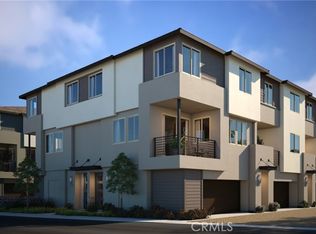
Modern New Construction Townhome in Placentia! Welcome to HUDSON EAST - this brand-new, thoughtfully designed one-bedroom, one-and-a-half-bath townhome nestled in a private enclave of just 39 homes. Offering modern comfort and efficiency, this residence features tall ceilings, abundant storage, and stylish luxury vinyl plank flooring. The kitchen features white Therma foil cabinets, Quartz counters and stainless steel appliances. The bright and open floor plan includes dual-pane windows, a tankless water heater, and a convenient one-car garage. Enjoy the benefits of a low-cost solar lease, all appliances included (refrigerator, washer and dryer) and a low HOA of only $299 per month which covers the building exterior, a BBQ and picnic area and fire insurance. Perfectly situated near the 91 and 55 freeways, this home offers easy access to the new Yorba Linda Town Center, Alta Vista Golf Course, and Yorba Regional Park and easy commutes to South Orange County. Located within the award-winning Placentia-Yorba Linda Unified School District, it’s an ideal setting for convenience and quality living. The builder is currently offering rate buy-downs and buyer incentives—don’t miss this exceptional opportunity to become a homeowner in one of North Orange County’s newest communities!
Sold for $569,990
Listed by: The Collins Group Inc • Sara Collins • Contact: 949-279-9769
Bought with: Realty One Group Homelink
$569,990
1964 Via De La Luna, Placentia, CA 92870
1beds
741sqft
Townhouse
Built in 2025
1,000 Square Feet Lot
$575,400 Zestimate®
$769/sqft
$2,841 Estimated rent
Home value
$575,400
$529,000 - $621,000
$2,841/mo
Zestimate® history
Owner options
List your home for rent
$2,841/mo
Rent Zestimate®
Find your next renter with Zillow Rental Manager. Plus, with online applications, you can quickly screen prospective tenants – for free.
$2,841/mo
Rent Zestimate®
Refinance and save
$3,888/mo
Est. payment
Refinancing to a lower rate could help reduce your monthly payments and save thousands over the life of the loan.
$3,888/mo
Est. payment
Explore your selling options
Work with a Zillow partner agent
Leverage their expertise and Zillow's premium Showcase listings to get your home seen by more buyers.
Get startedList with your own agent
Get your home in front of millions of buyers by listing it on Zillow.
Learn how to do itSell it yourself
Take full control of how buyers see your home on Zillow by listing For Sale by Owner (FSBO).
List your homeWhat's special
Convenient one-car garageTall ceilingsQuartz countersStainless steel appliancesAbundant storageTankless water heaterDual-pane windows
Zillow last checked:
Listing updated:
Listed by:
Sara Collins DRE #01886300 949-279-9769,
The Collins Group Inc
Bought with:
Dina Mordaa, DRE #01368693
Realty One Group Homelink
Source: CRMLS,MLS#: OC25257298 Originating MLS: California Regional MLS
Originating MLS: California Regional MLSFacts & features
Interior
Bedrooms & bathrooms
- Bedrooms: 1
- Bathrooms: 2
- Full bathrooms: 1
- 1/2 bathrooms: 1
- Main level bathrooms: 1
Rooms
- Room types: Bedroom, Kitchen, Laundry, Living Room
Bedroom
- Features: All Bedrooms Up
Bathroom
- Features: Bathroom Exhaust Fan, Upgraded, Walk-In Shower
Kitchen
- Features: Kitchen/Family Room Combo, Quartz Counters, Walk-In Pantry
Cooling
- Central Air
Appliances
- Included: Gas Cooktop, Refrigerator, Tankless Water Heater, Dryer, Washer
- Laundry: Inside, Stacked, Upper Level
Features
- Breakfast Bar, Balcony, Multiple Staircases, All Bedrooms Up
- Flooring: Carpet, Laminate
- Windows: Double Pane Windows
- Has fireplace: No
- Fireplace features: None
- Common walls with other units/homes: 2+ Common Walls
Interior area
- Total interior livable area: 741 sqft
Property
Parking
- Total spaces: 1
- Parking features: Direct Access, Garage
- Attached garage spaces: 1
Features
- Levels: Three Or More
- Stories: 3
- Entry location: First Floor/Garage
- Pool features: None
- Spa features: None
- Has view: Yes
- View description: None
Lot
- Size: 1,000 Square Feet
Details
- Special conditions: Standard
Construction
Type & style
- Home type: Townhouse
- Architectural style: Contemporary
- Property subtype: Townhouse
- Attached to another structure: Yes
Condition
- Updated/Remodeled,Turnkey
- New construction: Yes
- Year built: 2025
Utilities & green energy
- Electric: 220 Volts in Garage
- Sewer: Public Sewer
- Water: Public
- Utilities for property: Sewer Connected
Community & HOA
Community
- Features: Street Lights, Suburban
- Security: Carbon Monoxide Detector(s), Smoke Detector(s)
- Subdivision: Hudson East
HOA
- Has HOA: Yes
- Amenities included: Insurance, Barbecue, Picnic Area
- HOA fee: $299 monthly
- HOA name: Hudson
- HOA phone: 714-285-2626
Location
- Region: Placentia
Financial & listing details
- Price per square foot: $769/sqft
- Date on market: 11/10/2025
- Cumulative days on market: 28 days
- Listing terms: Cash to New Loan
- Inclusions: Refrigerator, Washer and Dryer, Solar Lease
- Exclusions: Staging Furniture
Price history
| Date | Event | Price |
|---|---|---|
| 1/16/2026 | Sold | $569,990$769/sqft |
Source:  CRMLS #OC25257298 Report a problem CRMLS #OC25257298 Report a problem | ||
| 1/3/2026 | Pending sale | $569,990$769/sqft |
Source: CRMLS #OC25257298 Report a problem | ||
| 12/12/2025 | Contingent | $569,990$769/sqft |
Source: CRMLS #OC25257298 Report a problem | ||
| 11/10/2025 | Listed for sale | $569,990$769/sqft |
Source: CRMLS #OC25257298 Report a problem | ||
Public tax history
Tax history is unavailable.
Neighborhood: 92870
Nearby homes
- $559,9901 bd2 ba741 sqft1952 Avenida Del Sol, Placentia, CA 92870Sold
- $549,9901 bd2 ba741 sqft1954 Avenida Del Sol, Placentia, CA 92870Sold
- $739,0002 bd3 ba1.3k sqft1968 Via De La Luna, Placentia, CA 92870Sold
- $751,2412 bd3 ba1.3k sqft1956 Avenida Del Sol, Placentia, CA 92870Sold
- $799,9903 bd3 ba1.3k sqft1958 Avenida Del Sol, Placentia, CA 92870Sold
- $871,3883 bd3 ba1.3k sqft1947 Avenida Del Sol, Placentia, CA 92870Sold
- $670,0002 bd3 ba1k sqft1953 Avenida Del Sol, Placentia, CA 92870Sold
- $780,4493 bd3 ba1.3k sqft1957 Avenida Del Sol, Placentia, CA 92870Sold
Nearby schools
GreatSchools rating
- 6/10Glenview Elementary SchoolGrades: K-6Distance: 0.5 mi
- 5/10Orange County School Of Computer ScienceGrades: 7-8Distance: 2.2 mi
- 9/10Esperanza High SchoolGrades: 9-12Distance: 1 mi
Schools provided by the listing agent
- Middle: Yorba Linda
- High: Esperanza
Source: CRMLS. This data may not be complete. We recommend contacting the local school district to confirm school assignments for this home.
Get a cash offer in 3 minutes
Find out how much your home could sell for in as little as 3 minutes with a no-obligation cash offer.
Estimated market value
$575,400
Get a cash offer in 3 minutes
Find out how much your home could sell for in as little as 3 minutes with a no-obligation cash offer.
Estimated market value
$575,400
- California
- Orange County
- Placentia
- 92870
- 1964 Via De La Luna
Nearby cities
Nearby zip codes
Other Placentia Topics
