Skip main navigation
Sold for $549,990
  • Listed by: The Collins Group Inc • Sara Collins • Contact: 949-279-9769
    Bought with: The Collins Group Inc
    $549,990

    1954 Avenida Del Sol, Placentia, CA 92870

    1beds
    741sqft
    Townhouse
    Built in 2025
    1,000 Square Feet Lot
    $550,700 Zestimate®
    $742/sqft
    $5,407 Estimated rent

    Home value

    $550,700

    $512,000 - $595,000

    $5,407/mo

    Zestimate® history
    Loading
    Loading...

    Owner options

    List your home for rent

    $5,407/mo

    Rent Zestimate®

    Find your next renter with Zillow Rental Manager. Plus, with online applications, you can quickly screen prospective tenants – for free.

    Learn more

    $5,407/mo

    Rent Zestimate®

    Refinance and save

    $3,754/mo

    Est. payment

    Refinancing to a lower rate could help reduce your monthly payments and save thousands over the life of the loan.

    See today's rates

    $3,754/mo

    Est. payment

    Explore your selling options

    Work with a Zillow partner agent

    Leverage their expertise and Zillow's premium Showcase listings to get your home seen by more buyers.

    Get started

    List with your own agent

    Get your home in front of millions of buyers by listing it on Zillow.

    Learn how to do it

    Sell it yourself

    Take full control of how buyers see your home on Zillow by listing For Sale by Owner (FSBO).

    List your home

    What's special

    Private one-car garageModern finishesAbundant natural lightOpen-concept layoutThoughtfully designed floor planQuartz countertopsStainless steel appliances
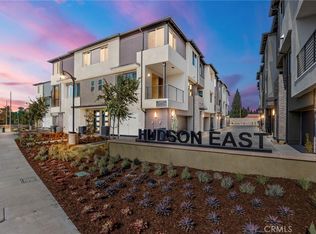
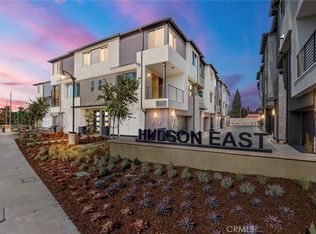
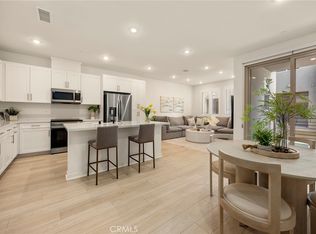
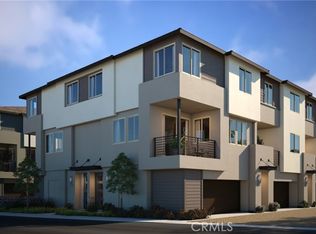
    Ready to stop renting and start building equity? This brand-new townhome at HUDSON EAST is designed with first-time buyers in mind. Set within an intimate community of just 39 homes, this stylish one-bedroom, one-and-a-half-bath residence delivers modern comfort, smart design, and low-maintenance living—perfect for a busy, on-the-go lifestyle. Step inside to abundant natural light and an open-concept layout that makes the space feel airy and inviting. Luxury vinyl plank flooring flows through the living room and the sleek kitchen shines with white thermofoil cabinetry, quartz countertops, and stainless steel appliances—ideal for weeknight dinners or hosting friends. You’ll also enjoy ample storage, dual-pane windows, an electric water heater, and the convenience of a private one-car garage. This home is truly move-in ready, offering a stress-free transition into ownership with a manageable HOA and a thoughtfully designed floor plan that maximizes comfort and functionality. Even better, the builder is currently offering special new year incentives, including interest rate buy-downs, helping make monthly payments more affordable and your first home more attainable. With easy access to the 91, 55, and 57 freeways, commuting is a breeze. Spend weekends exploring Yorba Regional Park with its scenic trails, playgrounds, and fishing ponds, or enjoy nearby favorites like the Richard Nixon Presidential Library, Yorba Linda Town Center with its brand-new Regal movie theater, Bristol Farms, and a wide variety of dining options. Golf lovers will appreciate being minutes from Black Gold Golf Course, known for its driving range, popular bar and grill, and stunning hillside views. A smart layout, modern finishes, and a prime location—this is the kind of first home opportunity that doesn’t come around often. Come see HUDSON EAST today and take the first step into homeownership.

    Zillow last checked:

    Listing updated:

    Listed by:

    Sara Collins DRE #01886300 949-279-9769,

    The Collins Group Inc

    Bought with:

    Sara Collins, DRE #01886300

    The Collins Group Inc

    Source: CRMLS,MLS#: OC26024286MLS LogoOriginating MLS: California Regional MLS

    Facts & features

    Interior

    Bedrooms & bathrooms
    • Bedrooms: 1
    • Bathrooms: 2
    • Full bathrooms: 1
    • 1/2 bathrooms: 1
    • Main level bathrooms: 1
    Rooms
    • Room types: Bedroom, Kitchen, Laundry, Living Room
    Bedroom
    • Features: All Bedrooms Up
    Bathroom
    • Features: Bathroom Exhaust Fan, Upgraded, Walk-In Shower
    Kitchen
    • Features: Kitchen/Family Room Combo, Quartz Counters
    Cooling
    • Central Air
    Appliances
    • Included: Electric Cooktop, Electric Water Heater, Refrigerator, Dryer, Washer
    • Laundry: Inside, Stacked, Upper Level
    Features
    • Breakfast Bar, Balcony, Multiple Staircases, All Bedrooms Up
    • Flooring: Carpet, Laminate
    • Windows: Double Pane Windows
    • Has fireplace: No
    • Fireplace features: None
    • Common walls with other units/homes: 2+ Common Walls
    Interior area
    • Total interior livable area: 741 sqft

    Property

    Parking
    • Total spaces: 1
    • Parking features: Direct Access, Garage
    • Attached garage spaces: 1
    Features
    • Levels: Three Or More
    • Stories: 3
    • Entry location: First Floor/Garage
    • Pool features: None
    • Spa features: None
    • Has view: Yes
    • View description: None
    Lot
    • Size: 1,000 Square Feet
    Details
    • Special conditions: Standard

    Construction

    Type & style
    • Home type: Townhouse
    • Architectural style: Contemporary
    • Property subtype: Townhouse
    • Attached to another structure: Yes
    Condition
    • Updated/Remodeled,Turnkey
    • New construction: Yes
    • Year built: 2025

    Utilities & green energy

    • Electric: 220 Volts in Garage
    • Sewer: Public Sewer
    • Water: Public
    • Utilities for property: Sewer Connected

    Community & HOA

    Community
    • Features: Street Lights, Suburban
    • Security: Carbon Monoxide Detector(s), Smoke Detector(s)
    • Subdivision: Hudson East
    HOA
    • Has HOA: Yes
    • Amenities included: Insurance, Barbecue, Picnic Area
    • HOA fee: $299 monthly
    • HOA name: Hudson
    • HOA phone: 714-285-2626
    Location
    • Region: Placentia

    Financial & listing details

    • Price per square foot: $742/sqft
    • Date on market: 2/3/2026
    • Cumulative days on market: 80 days
    • Listing terms: Cash to New Loan
    • Inclusions: Refrigerator, Washer and Dryer, Solar Lease

    Price history

    DateEventPrice
    5/27/2026Sold$549,990$742/sqft
    Source: CRMLS #OC26024286 Report a problem
    5/24/2026Pending sale$549,990$742/sqft
    Source: CRMLS #OC26024286 Report a problem
    4/27/2026Contingent$549,990$742/sqft
    Source: CRMLS #OC26024286 Report a problem
    3/27/2026Price change$549,990-1.8%$742/sqft
    Source: CRMLS #OC26024286 Report a problem
    3/6/2026Price change$559,990-1.8%$756/sqft
    Source: CRMLS #OC26024286 Report a problem
    2/27/2026Price change$569,990+0.9%$769/sqft
    Source: Risewell Homes Report a problem
    2/3/2026Listed for sale$564,990$762/sqft
    Source: CRMLS #OC26024286 Report a problem

    Public tax history

    Tax history is unavailable.

    Neighborhood: 92870

    Nearby schools

    GreatSchools rating
    Get a cash offer in 3 minutes
    Find out how much your home could sell for in as little as 3 minutes with a no-obligation cash offer.
    Estimated market value
    $550,700
    Get a cash offer in 3 minutes
    Find out how much your home could sell for in as little as 3 minutes with a no-obligation cash offer.
    Estimated market value
    $550,700