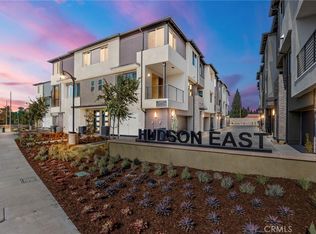
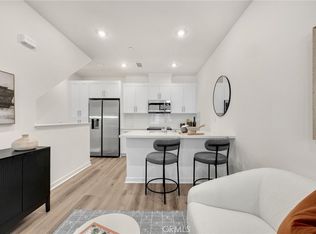
Step into modern living done right! This brand-new, three-level stunning townhome flooded with natural light and designed for today’s lifestyle, features a bright, open-concept minimalist floorplan with sleek LVP flooring throughout for a clean, contemporary vibe. The main living area features an expansive quartz kitchen with a large center island for dining, stylish farmhouse sink, stainless steel appliances, accented by an array of shaker cabinetry. The open great room is polished with plantation shutters and flows seamlessly into a separate dining niche, perfect for entertaining or everyday meals. Slide open the balcony door and enjoy your private outdoor retreat, ideal for morning coffee or unwinding in the evening. Upstairs, you’ll find two stylish primary suites, offering flexibility for guests, roommates, or a luxe home office setup. One suite features a chic barn door leading to a spa-inspired bath with a multi-head shower plus a thoughtfully organized custom walk-in closet. Laundry is conveniently tucked away in a closet on the upper level, inclusive of a stackable washer/dryer set-up. Additional highlights feature PAID-OFF SOLAR resulting in a major energy-savings perk—AND an oversized two-car garage with additional storage area allows for plentiful storage - more than most! Community offers low HOA fees, plenty of guest parking, and a relaxing outdoor lounge area and dining table. Easy access to shopping, restaurants and commuter routes. All of this and more rounds out this perfect turnkey home. Modern, efficient, and effortlessly cool—these checks all the boxes. HOME LOAN GRANT for up to $20,000 may be available for this property to be used towards closing costs, rate buy down, or down payment. Inquire for details.
Sold for $739,000
Listed by: BHHS CA Properties • Carole Geronsin • Contact: 714-602-3557
Bought with: Keller Williams Realty
$739,000
1968 Via De La Luna, Placentia, CA 92870
2beds
1,312sqft
Condominium
Built in 2025
-- sqft lot
$743,500 Zestimate®
$563/sqft
$4,057 Estimated rent
Home value
$743,500
$684,000 - $803,000
$4,057/mo
Zestimate® history
Owner options
List your home for rent
$4,057/mo
Rent Zestimate®
Find your next renter with Zillow Rental Manager. Plus, with online applications, you can quickly screen prospective tenants – for free.
$4,057/mo
Rent Zestimate®
Refinance and save
$4,977/mo
Est. payment
Refinancing to a lower rate could help reduce your monthly payments and save thousands over the life of the loan.
$4,977/mo
Est. payment
Explore your selling options
Work with a Zillow partner agent
Leverage their expertise and Zillow's premium Showcase listings to get your home seen by more buyers.
Get startedList with your own agent
Get your home in front of millions of buyers by listing it on Zillow.
Learn how to do itSell it yourself
Take full control of how buyers see your home on Zillow by listing For Sale by Owner (FSBO).
List your homeWhat's special
Two stylish primary suitesFlooded with natural lightPlenty of guest parkingExpansive quartz kitchenPrivate outdoor retreatStylish farmhouse sinkChic barn door
Zillow last checked:
Listing updated:
Listed by:
Carole Geronsin DRE #00604118 714-602-3557,
BHHS CA Properties,
Michelle Silvestri DRE #02014566 714-602-3557,
BHHS CA Properties
Bought with:
Charles Couri, DRE #01825982
Keller Williams Realty
Source: CRMLS,MLS#: PW25276617 Originating MLS: California Regional MLS
Originating MLS: California Regional MLSFacts & features
Interior
Bedrooms & bathrooms
- Bedrooms: 2
- Bathrooms: 3
- Full bathrooms: 2
- 1/2 bathrooms: 1
- Main level bathrooms: 1
Rooms
- Room types: Bedroom, Entry/Foyer, Kitchen, Living Room, Primary Bathroom, Primary Bedroom, Other
Primary bedroom
- Features: Multiple Primary Suites
Primary bedroom
- Features: Primary Suite
Bedroom
- Features: All Bedrooms Up
Bathroom
- Features: Bathtub, Dual Sinks, Enclosed Toilet, Linen Closet, Multiple Shower Heads, Quartz Counters, Separate Shower, Tub Shower, Upgraded, Walk-In Shower
Kitchen
- Features: Built-in Trash/Recycling, Kitchen Island, Kitchen/Family Room Combo, Quartz Counters
Other
- Features: Walk-In Closet(s)
Heating
- Electric
Cooling
- Central Air, Electric
Appliances
- Included: Built-In Range, Dishwasher, Electric Range, Electric Water Heater, Disposal, Microwave, Water To Refrigerator, Dryer, Washer
- Laundry: Washer Hookup, Inside, Laundry Closet, Stacked, Upper Level
Features
- Breakfast Bar, Built-in Features, Balcony, Breakfast Area, High Ceilings, Multiple Staircases, Quartz Counters, Recessed Lighting, All Bedrooms Up, Multiple Primary Suites, Primary Suite, Walk-In Closet(s)
- Flooring: Vinyl
- Doors: Panel Doors, Sliding Doors
- Windows: Blinds, Plantation Shutters
- Has fireplace: No
- Fireplace features: None
- Common walls with other units/homes: 2+ Common Walls,No One Above,No One Below
Interior area
- Total interior livable area: 1,312 sqft
Property
Parking
- Total spaces: 2
- Parking features: Direct Access, Door-Single, Garage Faces Front, Garage, Garage Door Opener, Guest, Oversized, On Street
- Attached garage spaces: 2
Features
- Levels: Three Or More
- Stories: 3
- Entry location: 1
- Patio & porch: Covered, Deck
- Pool features: None
- Spa features: None
- Fencing: None
- Has view: Yes
- View description: None
Lot
- Features: Level, Near Public Transit, Street Level
Details
- Parcel number: 34633138
- Special conditions: Standard
Construction
Type & style
- Home type: Condo
- Architectural style: Modern
- Property subtype: Condominium
- Attached to another structure: Yes
Materials
- Roof: Composition
Condition
- Turnkey
- New construction: Yes
- Year built: 2025
Details
- Builder model: Plan 2
- Builder name: Landsea Homes
Utilities & green energy
- Electric: Photovoltaics Seller Owned
- Sewer: Public Sewer
- Water: Public
- Utilities for property: Electricity Connected, Sewer Connected, Water Connected
Community & HOA
Community
- Features: Curbs, Gutter(s), Sidewalks
- Security: Carbon Monoxide Detector(s), Smoke Detector(s)
- Subdivision: Brand New Hudson East
HOA
- Has HOA: Yes
- Amenities included: Maintenance Grounds, Management, Maintenance Front Yard, Picnic Area
- HOA fee: $284 monthly
- HOA name: Hudson HOA
- HOA phone: 714-285-2626
Location
- Region: Placentia
Financial & listing details
- Price per square foot: $563/sqft
- Date on market: 1/20/2026
- Cumulative days on market: 44 days
- Listing terms: Cash,Cash to New Loan
Price history
| Date | Event | Price |
|---|---|---|
| 4/9/2026 | Sold | $739,000-0.1%$563/sqft |
Source:  CRMLS #PW25276617 Report a problem CRMLS #PW25276617 Report a problem | ||
| 3/6/2026 | Pending sale | $739,800$564/sqft |
Source: CRMLS #PW25276617 Report a problem | ||
| 1/21/2026 | Listed for sale | $739,800$564/sqft |
Source: CRMLS #PW25276617 Report a problem | ||
Public tax history
Tax history is unavailable.
Neighborhood: 92870
Nearby homes
- $559,9901 bd2 ba741 sqft1952 Avenida Del Sol, Placentia, CA 92870Sold
- $569,9901 bd2 ba741 sqft1964 Via De La Luna, Placentia, CA 92870Sold
- $549,9901 bd2 ba741 sqft1954 Avenida Del Sol, Placentia, CA 92870Sold
- $871,3883 bd3 ba1.3k sqft1947 Avenida Del Sol, Placentia, CA 92870Sold

- $751,2412 bd3 ba1.3k sqft1956 Avenida Del Sol, Placentia, CA 92870Sold
- $799,9903 bd3 ba1.3k sqft1958 Avenida Del Sol, Placentia, CA 92870Sold
- $670,0002 bd3 ba1k sqft1953 Avenida Del Sol, Placentia, CA 92870Sold
- $807,8632 bd3 ba1.3k sqft1955 Avenida Del Sol, Placentia, CA 92870Sold
Nearby schools
GreatSchools rating
- 6/10Glenview Elementary SchoolGrades: K-6Distance: 0.5 mi
- 5/10Orange County School Of Computer ScienceGrades: 7-8Distance: 2.2 mi
- 9/10Esperanza High SchoolGrades: 9-12Distance: 1 mi
Schools provided by the listing agent
- Elementary: Glenview
- Middle: Bernardo Yorba
- High: Esperanza
Source: CRMLS. This data may not be complete. We recommend contacting the local school district to confirm school assignments for this home.
Get a cash offer in 3 minutes
Find out how much your home could sell for in as little as 3 minutes with a no-obligation cash offer.
Estimated market value
$743,500
Get a cash offer in 3 minutes
Find out how much your home could sell for in as little as 3 minutes with a no-obligation cash offer.
Estimated market value
$743,500
- California
- Orange County
- Placentia
- 92870
- 1968 Via De La Luna
Nearby cities
Nearby zip codes
Other Placentia Topics
