Skip main navigation
Sold for $826,990
  • Listed by: The New Home Company • Casey Fry • Contact: 949-382-7800
    Bought with: None MRML
    $826,990

    1963 Avenida Del Sol, Placentia, CA 92870

    3beds
    1,365sqft
    Townhouse
    Built in 2026
    -- sqft lot
    $828,600 Zestimate®
    $606/sqft
    $3,972 Estimated rent

    Home value

    $828,600

    $771,000 - $895,000

    $3,972/mo

    Zestimate® history
    Loading
    Loading...

    Owner options

    List your home for rent

    $3,972/mo

    Rent Zestimate®

    Find your next renter with Zillow Rental Manager. Plus, with online applications, you can quickly screen prospective tenants – for free.

    Learn more

    $3,972/mo

    Rent Zestimate®

    Refinance and save

    $5,445/mo

    Est. payment

    Refinancing to a lower rate could help reduce your monthly payments and save thousands over the life of the loan.

    See today's rates

    $5,445/mo

    Est. payment

    Explore your selling options

    Work with a Zillow partner agent

    Leverage their expertise and Zillow's premium Showcase listings to get your home seen by more buyers.

    Get started

    List with your own agent

    Get your home in front of millions of buyers by listing it on Zillow.

    Learn how to do it

    Sell it yourself

    Take full control of how buyers see your home on Zillow by listing For Sale by Owner (FSBO).

    List your home

    What's special

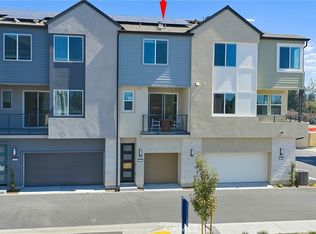
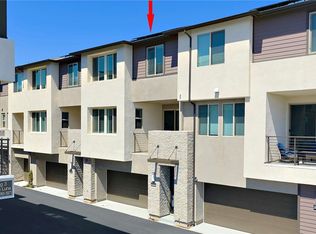
    LOW TAX rate (no Mello Roos!), NEW CONSTRUCTION townhome in Placentia. Corner location set amongst 39 total homesites and featuring a designer interior package, washer/dryer/fridge that make for a truly turnkey home. Proximity to desirable schools and developing shopping/dining, plus 91,57 commuter routes, home also comes with purchased solar power system, 2 car side x side attached garage and designer-curated interior finishes. Expansive Great Room/Kitchen areas are complemented by an outdoor deck, with Bedrooms/Baths and laundry area at the third level. ESTIMATED APRIL MOVE IN. Builder concessions available.

    Zillow last checked:

    Listing updated:

    Listed by:

    Casey Fry DRE #01504520 949-345-8085,

    The New Home Company

    Bought with:

    NONE NONE, DRE #N/A

    None MRML

    Source: CRMLS,MLS#: OC26026531MLS LogoOriginating MLS: California Regional MLS

    Facts & features

    Interior

    Bedrooms & bathrooms
    • Bedrooms: 3
    • Bathrooms: 3
    • Full bathrooms: 2
    • 1/2 bathrooms: 1
    Rooms
    • Room types: Bedroom, Primary Bedroom
    Bedroom
    • Features: All Bedrooms Up
    Cooling
    • Central Air
    Appliances
    • Included: Dishwasher, Microwave, Refrigerator, Dryer, Washer
    • Laundry: Inside, Upper Level
    Features
    • All Bedrooms Up
    • Flooring: Carpet, Laminate, Tile
    • Has fireplace: No
    • Fireplace features: None
    • Common walls with other units/homes: 1 Common Wall,End Unit,No One Above,No One Below
    Interior area
    • Total interior livable area: 1,365 sqft

    Property

    Parking
    • Total spaces: 2
    • Parking features: Garage Faces Rear, Side By Side
    • Attached garage spaces: 2
    Features
    • Levels: Three Or More
    • Stories: 3
    • Entry location: 1
    • Patio & porch: Deck
    • Pool features: None
    • Spa features: None
    • Fencing: None
    • Has view: Yes
    • View description: Neighborhood
    Details
    • Special conditions: Standard

    Construction

    Type & style
    • Home type: Townhouse
    • Architectural style: Modern
    • Property subtype: Townhouse
    • Attached to another structure: Yes
    Materials
    • Roof: Composition
    Condition
    • New construction: Yes
    • Year built: 2026
    Details
    • Builder model: 3

    Utilities & green energy

    • Sewer: Public Sewer
    • Water: Public

    Community & HOA

    Community
    • Features: Urban
    • Subdivision: Hudson East
    HOA
    • Has HOA: Yes
    • Amenities included: Barbecue
    • HOA fee: $299 monthly
    • HOA name: Hudson
    • HOA phone: 714-285-2626
    Location
    • Region: Placentia

    Financial & listing details

    • Price per square foot: $606/sqft
    • Date on market: 2/4/2026
    • Cumulative days on market: 71 days
    • Listing terms: Cash,Cash to New Loan,Conventional,1031 Exchange,FHA,VA Loan

    Price history

    DateEventPrice
    5/15/2026Sold$826,990$606/sqft
    Source: CRMLS #OC26026531 Report a problem
    4/20/2026Contingent$826,990$606/sqft
    Source: CRMLS #OC26026531 Report a problem
    2/5/2026Listed for sale$826,990$606/sqft
    Source: CRMLS #OC26026531 Report a problem

    Public tax history

    Tax history is unavailable.

    Neighborhood: 92870

    Nearby schools

    GreatSchools rating
    Schools provided by the listing agent
    • Elementary: Glenview
    • Middle: Bernado
    • High: Esperanza

    Source: CRMLS. This data may not be complete. We recommend contacting the local school district to confirm school assignments for this home.

    Get a cash offer in 3 minutes
    Find out how much your home could sell for in as little as 3 minutes with a no-obligation cash offer.
    Estimated market value
    $828,600
    Get a cash offer in 3 minutes
    Find out how much your home could sell for in as little as 3 minutes with a no-obligation cash offer.
    Estimated market value
    $828,600