Skip main navigation
Sold for $800,000
  • Listing Provided by: The New Home Company
    Bought with: None MRML
    $800,000

    1576 Lima Way #1, Placentia, CA 92870

    3beds
    1,340sqft
    Townhouse
    Built in 2026
    -- sqft lot
    $800,000 Zestimate®
    $597/sqft
    $4,071 Estimated rent

    Home value

    $800,000

    $744,000 - $864,000

    $4,071/mo

    Zestimate® history
    Loading
    Loading...

    Owner options

    List your home for rent

    $4,071/mo

    Rent Zestimate®

    Find your next renter with Zillow Rental Manager. Plus, with online applications, you can quickly screen prospective tenants – for free.

    Learn more

    $4,071/mo

    Rent Zestimate®

    Refinance and save

    $5,227/mo

    Est. payment

    Refinancing to a lower rate could help reduce your monthly payments and save thousands over the life of the loan.

    See today's rates

    $5,227/mo

    Est. payment

    Explore your selling options

    Work with a Zillow partner agent

    Leverage their expertise and Zillow's premium Showcase listings to get your home seen by more buyers.

    Get started

    List with your own agent

    Get your home in front of millions of buyers by listing it on Zillow.

    Learn how to do it

    Sell it yourself

    Take full control of how buyers see your home on Zillow by listing For Sale by Owner (FSBO).

    List your home

    What's special

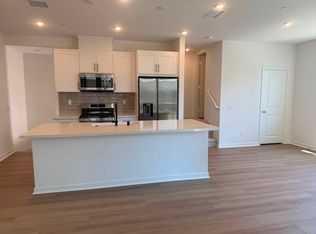
    Upgraded kitchen
    Hudson in Placentia, CA, is a thoughtfully designed community of modern townhomes, offering the ultimate in flexibility and contemporary living. Personalization options, 2.5 bathrooms, an upgraded kitchen and 1,340 square feet of spaces all here for you at Plan Three. Choose between a third bedroom or a loft space to make your home truly yours. Once you move in, toast to your new-and-improved life at Hudson on your deck and soak in the California sun. Located just a couple of miles away at Lakeview Loop and Veterans Way, Hudson (East) offers the same modern living experience in a new setting. Plus, with the 91, 57, and 55 freeways nearby, getting anywhere in Orange and Los Angeles Counties is effortless.

    Zillow last checked:

    Listing updated:

    Listing Provided by:

    Casey Fry DRE #01504520 949-261-0288,

    The New Home Company,

    Kyle DeMartino DRE #02032402,

    The New Home Company

    Bought with:

    NONE NONE, DRE #N/A

    None MRML

    Source: CRMLS,MLS#: OC26104596MLS LogoOriginating MLS: California Regional MLS

    Facts & features

    Interior

    Bedrooms & bathrooms
    • Bedrooms: 3
    • Bathrooms: 3
    • Full bathrooms: 2
    • 1/2 bathrooms: 1
    Bedroom
    • Features: All Bedrooms Up
    Other
    • Features: Walk-In Closet(s)
    Cooling
    • Central Air
    Appliances
    • Included: Dishwasher, Gas Cooktop, Microwave, Refrigerator, Dryer, Washer
    • Laundry: Inside, Upper Level
    Features
    • All Bedrooms Up, Walk-In Closet(s)
    • Flooring: Carpet, Laminate, Tile
    • Has fireplace: No
    • Fireplace features: None
    • Common walls with other units/homes: 1 Common Wall,No One Above,No One Below
    Interior area
    • Total interior livable area: 1,340 sqft

    Property

    Parking
    • Total spaces: 2
    • Parking features: Garage
    • Attached garage spaces: 2
    Features
    • Levels: Three Or More
    • Stories: 3
    • Entry location: 1
    • Patio & porch: Deck
    • Pool features: None
    • Spa features: None
    • Fencing: None
    • Has view: Yes
    • View description: Neighborhood
    Details
    • Special conditions: Standard

    Construction

    Type & style
    • Home type: Townhouse
    • Architectural style: Modern
    • Property subtype: Townhouse
    • Attached to another structure: Yes
    Materials
    • Roof: Concrete
    Condition
    • New construction: Yes
    • Year built: 2026
    Details
    • Builder model: 3
    • Builder name: Risewell Homes

    Utilities & green energy

    • Sewer: Public Sewer
    • Water: Public
    • Utilities for property: Cable Connected, Electricity Connected, Natural Gas Connected, Sewer Connected, Water Connected

    Community & neighborhood

    Community
    • Community features: Dog Park, Park, Urban
    Location
    • Region: Placentia
    • Subdivision: Hudson

    HOA & financial

    HOA
    • Has HOA: Yes
    • HOA fee: $229 monthly
    • Amenities included: Barbecue, Picnic Area
    • Association name: The Management Trust
    • Association phone: 714-285-2626

    Other

    Other facts
    • Listing terms: Cash,Cash to New Loan,Conventional,1031 Exchange,FHA,VA Loan

    Price history

    DateEventPrice
    6/29/2026Sold$800,000-1.2%$597/sqft
    Source: CRMLS #OC26104596 Report a problem
    6/1/2026Pending sale$809,990$604/sqft
    Source: CRMLS #OC26104596 Report a problem
    5/18/2026Price change$809,990-1%$604/sqft
    Source: CRMLS #OC26104596 Report a problem
    5/13/2026Listed for sale$817,990$610/sqft
    Source: CRMLS #OC26104596 Report a problem

    Public tax history

    Tax history is unavailable.

    Neighborhood: 92870

    Nearby schools

    GreatSchools rating
    Get a cash offer in 3 minutes
    Find out how much your home could sell for in as little as 3 minutes with a no-obligation cash offer.
    Estimated market value
    $800,000
    Get a cash offer in 3 minutes
    Find out how much your home could sell for in as little as 3 minutes with a no-obligation cash offer.
    Estimated market value
    $800,000