Low Maintenance and Easy Living in the Ideal SW Longmont Location. This Two-Bedroom Three-Bathroom Contemporary Townhome with Private Attached Two-Car Garage Opens to a Maintained Green Area and is just steps away from Longmont's Walking and Biking Trail System. The Kitchen Features Ceiling-Height Cabinets with Crown Molding, Granite-Tile Counters, and a Large Open Concept Peninsula with Plenty of Counter Space for Meal Preparation and Gathering. The Kitchen and Dining Area Flow Together with Ease so that Cooking, Entertaining, and Dining Are One. Bright Southern-Facing Exposure Fills the Living Room with Abundant Natural Light, plus Enjoy Fresh Air, Morning Coffee, or Working From Home on the Private Covered Balcony. Upstairs, Find Two Well-Sized Bedrooms Each with Their Own Bathroom En-Suite. The Primary Bathroom enjoys a Custom Tile Walk-In Shower with a Bench and Dual-Vanities. Other Amenities Include a Half-Bath on the Main Level, Walk-In Closet in the Primary Bedroom, a Pantry Off the Kitchen, and a Large Climate-Controlled Storage Area Attached to the Garage (Not Included in Total Square Footage). Just Twenty Minutes from Boulder, and a Short Drive or Roll to Amenities like Whole Foods, Golden Ponds, Boulder County Farmer's Market, Breweries, Coffee Shops, and More.
Sold for $495,000
$495,000
1562 Venice Ln, Longmont, CO 80503
2beds
1,446sqft
Townhouse
Built in 2011
1,307 Square Feet Lot
$455,600 Zestimate®
$342/sqft
$2,438 Estimated rent
Home value
$455,600
$433,000 - $478,000
$2,438/mo
Zestimate® history
Owner options
List your home for rent
$2,438/mo
Rent Zestimate®
Find your next renter with Zillow Rental Manager. Plus, with online applications, you can quickly screen prospective tenants – for free.
$2,438/mo
Rent Zestimate®
Refinance and save
$3,189/mo
Est. payment
Refinancing to a lower rate could help reduce your monthly payments and save thousands over the life of the loan.
$3,189/mo
Est. payment
Explore your selling options
Work with a Zillow partner agent
Leverage their expertise and Zillow's premium Showcase listings to get your home seen by more buyers.
Get startedList with your own agent
Get your home in front of millions of buyers by listing it on Zillow.
Learn how to do itSell it yourself
Take full control of how buyers see your home on Zillow by listing For Sale by Owner (FSBO).
List your homeWhat's special
Three-bathroom contemporary townhomeGolden pondsPrivate covered balconyCrown moldingGranite-tile countersCeiling-height cabinetsFresh air
Zillow last checked:
Listing updated:
Listed by:
Sam Swartz 303-981-9220,
eXp Realty LLC
Bought with:
Mary Ann Ozmina, 40036651
RE/MAX Alliance-Loveland
Source: IRES as distributed by MLS GRID,MLS#: 998660
Facts & features
Interior
Bedrooms & bathrooms
- Bedrooms: 2
- Bathrooms: 3
- Full bathrooms: 1
- 3/4 bathrooms: 1
- 1/2 bathrooms: 1
- Main level bathrooms: 1
Rooms
- Room types: Loft
Primary bedroom
- Description: Carpet
- Features: 3/4 Primary Bath
- Level: Upper
- Area: 169 Square Feet
- Dimensions: 13 x 13
Bedroom 2
- Description: Carpet
- Level: Upper
- Area: 143 Square Feet
- Dimensions: 11 x 13
Dining room
- Description: Hardwood
- Level: Main
- Area: 165 Square Feet
- Dimensions: 11 x 15
Kitchen
- Description: Hardwood
- Level: Main
- Area: 96 Square Feet
- Dimensions: 8 x 12
Laundry
- Level: Upper
Living room
- Description: Carpet
- Level: Main
Heating
- Forced Air
Cooling
- Ceiling Fan(s)
Appliances
- Included: Electric Range, Dishwasher, Refrigerator, Washer, Dryer, Microwave, Disposal
- Laundry: Washer/Dryer Hookup
Features
- Eat-in Kitchen, Separate Dining Room, Open Floorplan, Walk-In Closet(s)
- Flooring: Wood
- Basement: None
- Has fireplace: Yes
- Fireplace features: Insert, Gas, Living Room
Interior area
- Total structure area: 1,446
- Total interior livable area: 1,446 sqft
- Finished area above ground: 1,446
Property
Parking
- Total spaces: 2
- Parking features: Garage - Attached
- Attached garage spaces: 2
- Details: Attached
Features
- Levels: Two
- Stories: 2
- Exterior features: Balcony
Lot
- Size: 1,307 Square Feet
- Features: Paved, Sidewalks, Street Light
Details
- Parcel number: R0511809
- Zoning: RES
- Special conditions: Private Owner
Construction
Type & style
- Home type: Townhouse
- Architectural style: Legal Conforming,Contemporary
- Property subtype: Townhouse
- Attached to another structure: Yes
Materials
- Frame, Brick, Wood Siding
- Roof: Composition
Condition
- New construction: No
- Year built: 2011
Utilities & green energy
- Sewer: Public Sewer
- Water: City
- Utilities for property: Natural Gas Available, Electricity Available, Cable Available, High Speed Avail
Community & HOA
Community
- Features: Park
- Security: Fire Alarm
- Subdivision: Renaissance
HOA
- Has HOA: Yes
- Services included: Trash, Snow Removal, Maintenance Grounds, Management, Exterior Maintenance, Water, Sewer
- HOA fee: $255 monthly
- HOA name: Kingsbridge
- HOA phone: 866-473-2573
- Second HOA fee: $204 quarterly
- Second HOA name: Renaissance
- Second HOA phone: 866-473-2573
Location
- Region: Longmont
Financial & listing details
- Price per square foot: $342/sqft
- Tax assessed value: $522,300
- Annual tax amount: $2,732
- Date on market: 10/24/2023
- Listing terms: Cash,Conventional,FHA,VA Loan
- Exclusions: Hot tub is negotiable. Seller personal property/ staging items.
- Electric utility on property: Yes
- Road surface type: Asphalt
Price history
| Date | Event | Price |
|---|---|---|
| 11/9/2023 | Sold | $495,000$342/sqft |
Source:  IRES as distributed by MLS GRID #998660 Report a problem IRES as distributed by MLS GRID #998660 Report a problem | ||
| 10/28/2023 | Pending sale | $495,000$342/sqft |
Source:  REcolorado as distributed by MLS GRID #IR998660 Report a problem REcolorado as distributed by MLS GRID #IR998660 Report a problem | ||
| 10/24/2023 | Listed for sale | $495,000+132.9%$342/sqft |
Source: IRES as distributed by MLS GRID #998660 Report a problem | ||
| 5/25/2011 | Sold | $212,500$147/sqft |
Source: Public Record Report a problem | ||
Public tax history
| Year | Property taxes | Tax assessment |
|---|---|---|
| 2025 | $2,901 +1.4% | $32,644 -4% |
| 2024 | $2,862 +4.8% | $34,016 -1% |
| 2023 | $2,732 -1.3% | $34,346 +24.4% |
| 2022 | $2,767 -0.1% | $27,606 -2.8% |
| 2021 | $2,770 | $28,400 -0.4% |
| 2020 | $2,770 +31.7% | $28,514 |
| 2019 | $2,103 | $28,514 +28.8% |
| 2018 | $2,103 | $22,140 -9.5% |
| 2017 | $2,103 +8.6% | $24,477 +20.8% |
| 2016 | $1,936 +4.9% | $20,259 +21.3% |
| 2015 | $1,845 +18.3% | $16,700 |
| 2014 | $1,560 +6.1% | $16,700 |
| 2013 | $1,471 +247.5% | $16,700 +242.8% |
| 2012 | $423 -1.5% | $4,872 |
| 2011 | $430 -44% | -- |
| 2010 | $768 -40.9% | $4,990 -45% |
| 2009 | $1,299 | $9,080 |
Find assessor info on the county website
Neighborhood: 80503
Nearby homes
- $454,1002 bd3 ba1.7k sqft1560 Venice Ln, Longmont, CO 80503Off Market

- $509,0003 bd3 ba1.8k sqft1566 Venice Ln, Longmont, CO 80503Sold
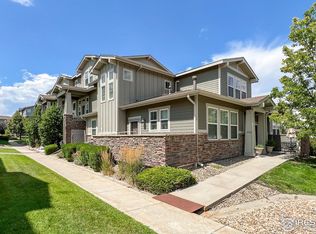
- $477,0002 bd3 ba1.6k sqft1558 Venice Ln, Longmont, CO 80503Off Market
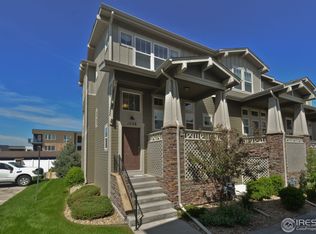
- $494,5002 bd3 ba1.6k sqft1554 Venice Ln, Longmont, CO 80503Off Market
- $479,4002 bd2 ba1.5k sqft1568 Venice Ln, Longmont, CO 80503Off Market
- $481,2003 bd2 ba1.8k sqft1552 Venice Ln, Longmont, CO 80503Off Market
- $527,3002 bd3 ba1.6k sqft1570 Venice Ln, Longmont, CO 80503Off Market
- $465,2002 bd2 ba1.7k sqft1582 Venice Ln, Longmont, CO 80503Off Market
Nearby schools
GreatSchools rating
- 7/10Eagle Crest Elementary SchoolGrades: PK-5Distance: 0.5 mi
- 9/10Altona Middle SchoolGrades: 6-8Distance: 0.6 mi
- 8/10Silver Creek High SchoolGrades: 9-12Distance: 1.1 mi
Schools provided by the listing agent
- Elementary: Eagle Crest
- Middle: Altona
- High: Silver Creek
Source: IRES as distributed by MLS GRID. This data may not be complete. We recommend contacting the local school district to confirm school assignments for this home.
Get a cash offer in 3 minutes
Find out how much your home could sell for in as little as 3 minutes with a no-obligation cash offer.
Estimated market value
$455,600
Get a cash offer in 3 minutes
Find out how much your home could sell for in as little as 3 minutes with a no-obligation cash offer.
Estimated market value
$455,600
- Colorado
- Boulder County
- Longmont
- 80503
- 1562 Venice Ln
Nearby cities
Nearby neighborhoods
Nearby zip codes
Other Longmont Topics
