Looking for a perfectly located home with no need to tend to the landscaping? This home is for you! Truly lock-and-leave, featuring a main floor bedroom and luxurious kitchen with built-in work desk for homework or recipe planning. HOA provides extensive amenities such as Water Utility, Roof and exterior protection and maintenance, snow removal and more! This move-in ready, 3-bedroom, 3-bathroom townhome is an end-unit, sharing only one wall with a neighbor, and provides the perfect blend of privacy and community. The spacious layout includes two bedrooms upstairs, each with its own attached bathroom, and a third bedroom downstairs with another full bath. The master suite is a true retreat, featuring dual closets-including a walk-in-and a luxurious bathroom with dual vanities. Upstairs laundry is amazing, eliminating the need to haul clothing up and down from the master bedroom closet! The open-concept kitchen boasts stunning stone countertops and flows seamlessly into the family room, where you can enjoy cozy evenings by the gas fireplace. Multiple patios offer outdoor space for relaxing or entertaining. Near award-winning schools, shopping and dining, this home is the perfect blend of comfort, style, and convenience. Don't miss out on this rare opportunity to live in the Renaissance neighborhood!
Sold for $509,000
$509,000
1566 Venice Ln, Longmont, CO 80503
3beds
1,820sqft
Townhouse
Built in 2011
2,614 Square Feet Lot
$500,600 Zestimate®
$280/sqft
$2,709 Estimated rent
Home value
$500,600
$466,000 - $541,000
$2,709/mo
Zestimate® history
Owner options
List your home for rent
$2,709/mo
Rent Zestimate®
Find your next renter with Zillow Rental Manager. Plus, with online applications, you can quickly screen prospective tenants – for free.
$2,709/mo
Rent Zestimate®
Refinance and save
$3,342/mo
Est. payment
Refinancing to a lower rate could help reduce your monthly payments and save thousands over the life of the loan.
$3,342/mo
Est. payment
Explore your selling options
Work with a Zillow partner agent
Leverage their expertise and Zillow's premium Showcase listings to get your home seen by more buyers.
Get startedList with your own agent
Get your home in front of millions of buyers by listing it on Zillow.
Learn how to do itSell it yourself
Take full control of how buyers see your home on Zillow by listing For Sale by Owner (FSBO).
List your homeWhat's special
Zillow last checked:
Listing updated:
Listed by:
Patrick Connors 619-962-0633,
Equity Colorado-Front Range
Bought with:
Carly Mayer, 100005579
Compass - Boulder
Source: IRES as distributed by MLS GRID,MLS#: 1018691
Facts & features
Interior
Bedrooms & bathrooms
- Bedrooms: 3
- Bathrooms: 3
- Full bathrooms: 1
- 3/4 bathrooms: 2
- Main level bathrooms: 1
Primary bedroom
- Description: Carpet
- Features: 3/4 Primary Bath, Luxury Features Primary Bath
- Level: Upper
- Area: 208 Square Feet
- Dimensions: 13 x 16
Bedroom 2
- Description: Carpet
- Level: Upper
- Area: 144 Square Feet
- Dimensions: 12 x 12
Bedroom 3
- Description: Carpet
- Level: Main
- Area: 140 Square Feet
- Dimensions: 10 x 14
Dining room
- Description: Wood
- Level: Main
- Area: 135 Square Feet
- Dimensions: 9 x 15
Kitchen
- Description: Wood
- Level: Main
- Area: 156 Square Feet
- Dimensions: 12 x 13
Laundry
- Description: Laminate
- Level: Upper
- Area: 54 Square Feet
- Dimensions: 6 x 9
Living room
- Description: Wood
- Level: Main
- Area: 240 Square Feet
- Dimensions: 15 x 16
Study
- Description: Carpet
- Level: Main
- Area: 140 Square Feet
- Dimensions: 10 x 14
Heating
- Forced Air, 2 or more Heat Sources
Cooling
- Ceiling Fan(s)
Appliances
- Included: Gas Range, Dishwasher, Refrigerator, Washer, Dryer, Microwave, Disposal
- Laundry: Washer/Dryer Hookup
Features
- Eat-in Kitchen, Separate Dining Room, Cathedral Ceiling(s), Open Floorplan, Pantry, Walk-In Closet(s), Kitchen Island, Two Primary Suites, High Ceilings
- Flooring: Wood
- Windows: Window Coverings
- Basement: None
- Has fireplace: Yes
- Fireplace features: Gas, Living Room
- Common walls with other units/homes: End Unit
Interior area
- Total structure area: 1,820
- Total interior livable area: 1,820 sqft
- Finished area above ground: 1,820
Property
Parking
- Total spaces: 2
- Parking features: Garage Door Opener
- Attached garage spaces: 2
- Details: Attached
Accessibility
- Accessibility features: Level Lot, Level Drive, Near Bus, Main Floor Bath, Accessible Bedroom
Features
- Levels: Two
- Stories: 2
- Patio & porch: Patio
- Exterior features: Private Yard
- Has view: Yes
- View description: City
Lot
- Size: 2,614 Square Feet
- Features: Level, Paved, Gutters, Sidewalks, Street Light
Details
- Parcel number: R0511810
- Zoning: RES
- Special conditions: Private Owner
Construction
Type & style
- Home type: Townhouse
- Architectural style: Patio Home,Contemporary
- Property subtype: Townhouse
- Attached to another structure: Yes
Materials
- Frame, Composition
- Foundation: Slab
- Roof: Composition
Condition
- New construction: No
- Year built: 2011
Utilities & green energy
- Sewer: Public Sewer
- Water: City
- Utilities for property: Natural Gas Available, Electricity Available, Cable Available, Individual Meter-Electric, Individual Meter-Gas, Satellite Avail, High Speed Avail
Community & HOA
Community
- Features: Playground, Park
- Security: Fire Alarm
- Subdivision: Renaissance Filing 3
HOA
- Has HOA: Yes
- Services included: Common Amenities, Snow Removal, Management, Exterior Maintenance
- HOA fee: $325 monthly
- HOA name: Kingsbridge
- Second HOA fee: $204 quarterly
- Second HOA name: Renaissance
Location
- Region: Longmont
Financial & listing details
- Price per square foot: $280/sqft
- Tax assessed value: $623,000
- Annual tax amount: $3,463
- Date on market: 1/9/2025
- Listing terms: Cash,Conventional,FHA,VA Loan
- Electric utility on property: Yes
- Road surface type: Asphalt
Price history
| Date | Event | Price |
|---|---|---|
| 3/31/2025 | Sold | $509,000-1.2%$280/sqft |
Source:  IRES as distributed by MLS GRID #1018691 Report a problem IRES as distributed by MLS GRID #1018691 Report a problem | ||
| 3/12/2025 | Pending sale | $515,000$283/sqft |
Source:  REcolorado as distributed by MLS GRID #IR1018691 Report a problem REcolorado as distributed by MLS GRID #IR1018691 Report a problem | ||
| 3/7/2025 | Price change | $515,000+1%$283/sqft |
Source: IRES as distributed by MLS GRID #1018691 Report a problem | ||
| 2/19/2025 | Listed for sale | $509,905$280/sqft |
Source: REcolorado as distributed by MLS GRID #IR1018691 Report a problem | ||
| 2/11/2025 | Pending sale | $509,905$280/sqft |
Source: IRES as distributed by MLS GRID #1018691 Report a problem | ||
| 1/9/2025 | Listed for sale | $509,9050%$280/sqft |
Source: REcolorado as distributed by MLS GRID #IR1018691 Report a problem | ||
| 12/2/2024 | Listing removed | $510,000-1.9%$280/sqft |
Source: REcolorado as distributed by MLS GRID #IR1018691 Report a problem | ||
| 10/10/2024 | Price change | $520,000-2.4%$286/sqft |
Source: IRES as distributed by MLS GRID #1018691 Report a problem | ||
| 9/15/2024 | Listed for sale | $533,000-0.4%$293/sqft |
Source: IRES as distributed by MLS GRID #1018691 Report a problem | ||
| 8/28/2024 | Listing removed | $535,000$294/sqft |
Source: IRES as distributed by MLS GRID #1016436 Report a problem | ||
| 8/28/2024 | Price change | $535,000-2.7%$294/sqft |
Source: IRES as distributed by MLS GRID #1016436 Report a problem | ||
| 8/14/2024 | Listed for sale | $550,000+35.8%$302/sqft |
Source: IRES as distributed by MLS GRID #1016436 Report a problem | ||
| 8/19/2023 | Listing removed | -- |
Source: Zillow Rentals Report a problem | ||
| 7/24/2023 | Listed for rent | $2,666$1/sqft |
Source: Zillow Rentals Report a problem | ||
| 1/17/2019 | Sold | $405,000$223/sqft |
Source: IRES as distributed by MLS GRID #867448 Report a problem | ||
| 12/15/2018 | Listed for sale | $405,000$223/sqft |
Source: Redfin Corporation #8804421 Report a problem | ||
| 12/15/2018 | Pending sale | $405,000$223/sqft |
Source: Redfin Corporation #8804421 Report a problem | ||
| 11/23/2018 | Listed for sale | $405,000-89%$223/sqft |
Source: Redfin Corporation #8804421 Report a problem | ||
| 10/13/2016 | Sold | $3,688,801+900%$2,027/sqft |
Source: Public Record Report a problem | ||
| 9/16/2016 | Listed for sale | $368,880+21.9%$203/sqft |
Source: Coldwell Banker Residential Brokerage - Boulder #802794 Report a problem | ||
| 8/29/2014 | Sold | $302,500-2.4%$166/sqft |
Source: Public Record Report a problem | ||
| 7/3/2014 | Price change | $310,000-3.1%$170/sqft |
Source: RE/MAX Traditions, Inc. #733773 Report a problem | ||
| 4/26/2014 | Listed for sale | $320,000+23.2%$176/sqft |
Source: RE/MAX Traditions, Inc. #733773 Report a problem | ||
| 1/19/2012 | Listing removed | $259,760$143/sqft |
Source: Boulder Creek Life and Home Report a problem | ||
| 1/18/2012 | Listed for sale | $259,760$143/sqft |
Source: Boulder Creek Life and Home Report a problem | ||
| 8/12/2011 | Listing removed | $259,760+3%$143/sqft |
Source: Boulder Creek Life and Home Report a problem | ||
| 7/22/2011 | Sold | $252,215$139/sqft |
Source: Public Record Report a problem | ||
Public tax history
| Year | Property taxes | Tax assessment |
|---|---|---|
| 2025 | $3,511 +1.4% | $38,937 -3.6% |
| 2024 | $3,463 +7.1% | $40,388 -1% |
| 2023 | $3,234 -1.3% | $40,780 +24.8% |
| 2022 | $3,276 +5.4% | $32,679 -2.8% |
| 2021 | $3,107 | $33,620 +5.1% |
| 2020 | $3,107 +21.8% | $31,982 |
| 2019 | $2,552 | $31,982 +19.1% |
| 2018 | $2,552 | $26,863 -9.5% |
| 2017 | $2,552 +1.4% | $29,699 +12.9% |
| 2016 | $2,515 +4.9% | $26,315 +28.2% |
| 2015 | $2,397 +25% | $20,528 |
| 2014 | $1,917 +9.9% | $20,528 |
| 2013 | $1,745 +180.4% | $20,528 +186.6% |
| 2012 | $622 +44.8% | $7,163 |
| 2011 | $430 -44% | -- |
| 2010 | $768 -40.9% | $4,990 -45% |
| 2009 | $1,299 | $9,080 |
Find assessor info on the county website
Neighborhood: 80503
Nearby homes
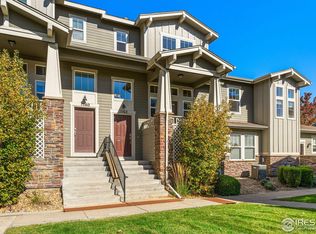
- $495,0002 bd3 ba1.4k sqft1562 Venice Ln, Longmont, CO 80503Sold
- $447,9002 bd3 ba1.7k sqft1560 Venice Ln, Longmont, CO 80503Off Market

- $467,0002 bd2 ba1.5k sqft1568 Venice Ln, Longmont, CO 80503Off Market
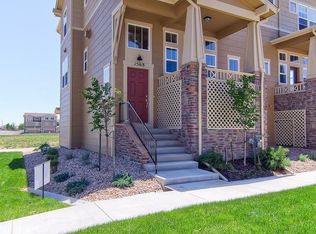
- $477,0002 bd3 ba1.6k sqft1558 Venice Ln, Longmont, CO 80503Off Market
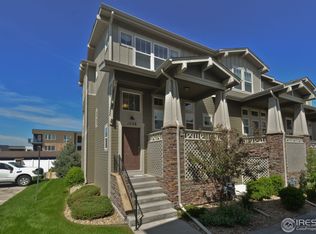
- $461,2002 bd2 ba1.7k sqft1582 Venice Ln, Longmont, CO 80503Off Market
- $496,3003 bd3 ba1.9k sqft1584 Venice Ln, Longmont, CO 80503Off Market
- $417,5002 bd3 ba1.4k sqft1580 Venice Ln, Longmont, CO 80503Off Market
- $527,3002 bd3 ba1.6k sqft1570 Venice Ln, Longmont, CO 80503Off Market
Nearby schools
GreatSchools rating
- 7/10Eagle Crest Elementary SchoolGrades: PK-5Distance: 0.5 mi
- 9/10Altona Middle SchoolGrades: 6-8Distance: 0.6 mi
- 8/10Silver Creek High SchoolGrades: 9-12Distance: 1.1 mi
Schools provided by the listing agent
- Elementary: Eagle Crest
- Middle: Altona
- High: Silver Creek
Source: IRES as distributed by MLS GRID. This data may not be complete. We recommend contacting the local school district to confirm school assignments for this home.
Get a cash offer in 3 minutes
Find out how much your home could sell for in as little as 3 minutes with a no-obligation cash offer.
Estimated market value
$500,600
Get a cash offer in 3 minutes
Find out how much your home could sell for in as little as 3 minutes with a no-obligation cash offer.
Estimated market value
$500,600
- Colorado
- Boulder County
- Longmont
- 80503
- 1566 Venice Ln
Nearby cities
Nearby neighborhoods
Nearby zip codes
Other Longmont Topics
