Skip main navigation
Off market
  • $498,400

    1584 Venice Ln, Longmont, CO 80503

    3beds
    1,981sqft
    Condo
    Built in 2011
    -- sqft lot
    $498,400 Zestimate®
    $252/sqft
    $2,789 Estimated rent

    Home value

    $498,400

    $473,000 - $523,000

    $2,789/mo

    Zestimate® history
    Loading
    Loading...

    Owner options

    List your home for rent

    $2,789/mo

    Rent Zestimate®

    Find your next renter with Zillow Rental Manager. Plus, with online applications, you can quickly screen prospective tenants – for free.

    Learn more

    $2,789/mo

    Rent Zestimate®

    Refinance and save

    $3,147/mo

    Est. payment

    Refinancing to a lower rate could help reduce your monthly payments and save thousands over the life of the loan.

    See today's rates

    $3,147/mo

    Est. payment

    Explore your selling options

    Work with a Zillow partner agent

    Leverage their expertise and Zillow's premium Showcase listings to get your home seen by more buyers.

    Get started

    List with your own agent

    Get your home in front of millions of buyers by listing it on Zillow.

    Learn how to do it

    Sell it yourself

    Take full control of how buyers see your home on Zillow by listing For Sale by Owner (FSBO).

    List your home

    What's special

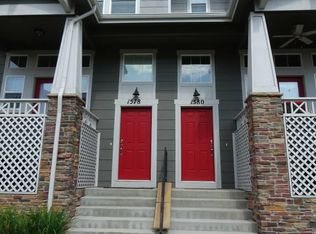
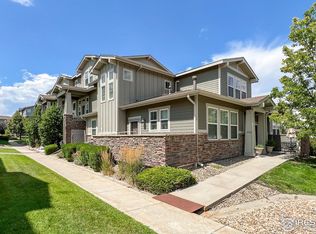
    Fabulous SW Longmont end unit townhome, drenched in natural light. Tons of builder upgrades. Custom kitchen cabs and backsplash, granite counters/island. Wood floors. Fireplace and 10 ft ceilings in Liv Rm. Large/private master suite with walk in/built ins, upgraded bath. Enjoy your morning coffee on the covered balcony. Super fast Nextlight service. Close to trails, parks, restaurants, shopping. Basement, included in SF, is approx. 5'6" with EZ access, great storage. Attached 2 car garage.

    This property is off market, which means it's not currently listed for sale or rent on Zillow. This may be different from what's available on other websites or public sources.

    Facts & features

    Interior

    Bedrooms & bathrooms
    • Bedrooms: 3
    • Bathrooms: 3
    • Full bathrooms: 2
    • 1/2 bathrooms: 1
    Heating
    • Forced air, Gas
    Cooling
    • Central
    Appliances
    • Included: Dishwasher, Microwave, Range / Oven, Refrigerator
    Features
    • Eating Space / Kitchen, Open Floor Plan, Kitchen Island, Master Bath, Master Suite, Pet Free, Smoke Free, Pantry
    • Flooring: Tile, Carpet, Hardwood
    Interior area
    • Total interior livable area: 1,981 sqft

    Property

    Parking
    • Parking features: Garage - Attached
    Features
    • Exterior features: Shingle, Wood
    • Has view: Yes
    • View description: Mountain
    Lot
    • Size: 1,900 Square Feet
    Details
    • Parcel number: 131518151030

    Construction

    Type & style
    • Home type: Condo
    • Architectural style: Cluster
    Materials
    • Frame
    • Roof: Composition
    Condition
    • Year built: 2011

    Utilities & green energy

    • Sewer: Public
    • Water: Public

    Community & HOA

    HOA
    • Has HOA: Yes
    • Services included: Snow Removal, Exterior Maintenance w/ Roof, Common Area Grounds Maintenance
    • HOA fee: $193 monthly
    Location
    • Region: Longmont

    Financial & listing details

    • Price per square foot: $252/sqft
    • Tax assessed value: $586,000
    • Annual tax amount: $3,301

    Price history

    DateEventPrice
    4/20/2021Sold$465,000+3.3%$235/sqft
    Source: IRES as distributed by MLS GRID #936079 Report a problem
    4/1/2021Pending sale$450,000$227/sqft
    Source: RE/MAX International #936079 Report a problem
    3/31/2021Price change$450,000+4%$227/sqft
    Source: IRES as distributed by MLS GRID #936079 Report a problem
    3/30/2021Pending sale$432,500$218/sqft
    Source: RE/MAX International #4975424 Report a problem
    3/25/2021Listed for sale$432,500+7.6%$218/sqft
    Source: IRES as distributed by MLS GRID #936079 Report a problem
    4/27/2018Sold$402,000+0.5%$203/sqft
    Source: IRES as distributed by MLS GRID #845374 Report a problem
    4/6/2018Pending sale$399,900$202/sqft
    Source: Redfin Corporation #5593650 Report a problem
    3/29/2018Listed for sale$399,900+59.9%$202/sqft
    Source: Redfin Corporation #5593650 Report a problem
    12/27/2011Sold$250,016$126/sqft
    Source: Public Record Report a problem

    Public tax history

    YearProperty taxesTax assessment
    2025$3,301 +1.4%$36,625 -4.1%
    2024$3,256 +8.1%$38,197 -1%
    2023$3,012 -1.3%$38,567 +26.7%
    2022$3,051 +3.7%$30,434 -2.8%
    2021$2,941 $31,310 +3.4%
    2020$2,941 +25.4%$30,281
    2019$2,346 $30,281 +22.6%
    2018$2,346 $24,703 -9.5%
    2017$2,346 +9.7%$27,311 +22.1%
    2016$2,139 +4.9%$22,376 +25.4%
    2015$2,038 +22.3%$17,839
    2014$1,666 +4.5%$17,839
    2013$1,595 +207.3%$17,839 +198.6%
    2012$519 +20.8%$5,974
    2011$430 -44%--
    2010$768 -40.9%$4,990 -45%
    2009$1,299 $9,080
    Find assessor info on the county website

    Neighborhood: 80503

    Nearby schools

    GreatSchools rating
    Schools provided by the listing agent
    • Elementary: Eagle Crest
    • Middle: Altona
    • High: Silver Creek
    • District: St. Vrain Valley RE-1J

    Source: The MLS. This data may not be complete. We recommend contacting the local school district to confirm school assignments for this home.

    Get a cash offer in 3 minutes
    Find out how much your home could sell for in as little as 3 minutes with a no-obligation cash offer.
    Estimated market value
    $498,400
    Get a cash offer in 3 minutes
    Find out how much your home could sell for in as little as 3 minutes with a no-obligation cash offer.
    Estimated market value
    $498,400