Skip main navigation
Sold
  • $340,100

    15620 S Church 1400 St #1400, Olathe, KS 66062

    2beds
    1,358sqft
    Villa
    Built in 2008
    -- sqft lot
    $340,100 Zestimate®
    $250/sqft
    $2,081 Estimated rent

    Home value

    $340,100

    $323,000 - $357,000

    $2,081/mo

    Zestimate® history
    Loading
    Loading...

    Owner options

    List your home for rent

    $2,081/mo

    Rent Zestimate®

    Find your next renter with Zillow Rental Manager. Plus, with online applications, you can quickly screen prospective tenants – for free.

    Learn more

    $2,081/mo

    Rent Zestimate®

    Refinance and save

    $2,465/mo

    Est. payment

    Refinancing to a lower rate could help reduce your monthly payments and save thousands over the life of the loan.

    See today's rates

    $2,465/mo

    Est. payment

    Explore your selling options

    Work with a Zillow partner agent

    Leverage their expertise and Zillow's premium Showcase listings to get your home seen by more buyers.

    Get started

    List with your own agent

    Get your home in front of millions of buyers by listing it on Zillow.

    Learn how to do it

    Sell it yourself

    Take full control of how buyers see your home on Zillow by listing For Sale by Owner (FSBO).

    List your home

    What's special

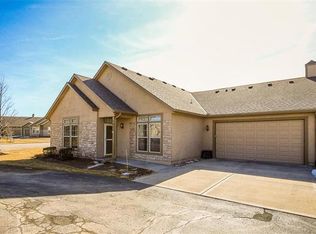
    Main level, maintenance provided living at its finest! Super sharp TRUE ranch Villa feels like new and will surely delight. Desirable 'split' floor plan with master bedroom and bath on one side of the home and the 2nd bedroom and full bath on the other. Light, bright, open and spacious with closets galore! Enjoy quiet evenings on the covered patio or tinker in the oversized garage. Enjoy all this lovely community has to offer; indoor-outdoor pool, clubhouse, gym, walking trails & fish stocked pond. Lawn maintenance, snow removal and trash pick up.

    This property is not currently displayed as for sale or rent on Zillow. This may be different from what's on other websites or public sources.


    Zillow last checked:

    Listing updated:

    Listed by:

    Shelley Trost 913-710-3254,

    RE/MAX Realty Suburban Inc

    Bought with:

    Team Real Estate

    Source: Heartland MLS as distributed by MLS GRID,MLS#: 2090040MLS Logo

    Facts & features

    Interior

    Bedrooms & bathrooms
    • Bedrooms: 2
    • Bathrooms: 2
    • Full bathrooms: 2
    Primary bedroom
    • Features: Carpet, Ceiling Fan(s), Walk-In Closet(s)
    • Level: First
    • Area: 168 Square Feet
    • Dimensions: 14 x 12
    Bedroom 2
    • Features: Carpet, Ceiling Fan(s), Walk-In Closet(s)
    • Level: First
    • Area: 143 Square Feet
    • Dimensions: 13 x 11
    Primary bathroom
    • Features: Ceramic Tiles, Double Vanity
    • Level: First
    • Area: 81 Square Feet
    • Dimensions: 9 x 9
    Bathroom 1
    • Features: Ceramic Tiles, Shower Only
    • Level: First
    • Area: 42 Square Feet
    • Dimensions: 7 x 6
    Dining room
    • Features: Laminate Counters
    • Level: First
    • Area: 176 Square Feet
    • Dimensions: 16 x 11
    Kitchen
    • Features: Laminate Counters, Pantry
    • Level: First
    • Area: 130 Square Feet
    • Dimensions: 12 x 11
    Living room
    • Features: Carpet
    • Level: First
    • Area: 252 Square Feet
    • Dimensions: 17 x 15
    Heating
    • Heat Pump
    Cooling
    • Electric
    Appliances
    • Laundry: Main Level, Off The Kitchen
    Features
    • Pantry, Walk-In Closet(s)
    • Flooring: Carpet
    • Windows: Window Coverings, Thermal Windows
    • Basement: Slab
    • Number of fireplaces: 1
    • Fireplace features: Electric, Living Room
    Interior area
    • Total structure area: 1,358
    • Total interior livable area: 1,358 sqft
    • Finished area above ground: 1,358

    Property

    Parking
    • Total spaces: 2
    • Parking features: Attached
    • Attached garage spaces: 2
    Features
    • Patio & porch: Covered
    Lot
    • Features: City Lot, Level, Zero Lot Line
    Details
    • Parcel number: DP73960000 1400

    Construction

    Type & style
    • Home type: SingleFamily
    • Architectural style: Traditional
    • Property subtype: Villa
    Materials
    • Stone Trim, Stucco
    • Roof: Composition
    Condition
    • Year built: 2008
    Details
    • Builder model: ranch
    • Builder name: B.L. Rieke

    Utilities & green energy

    • Sewer: Public Sewer
    • Water: Public

    Community & HOA

    Community
    • Subdivision: Asbury Villas
    HOA
    • Amenities included: Clubhouse, Community Center, Exercise Room, Party Room, Pool, Trail(s)
    • Services included: All Amenities, Maintenance Structure, Curbside Recycle, Maintenance Grounds, Maintenance Free, Management, Insurance, Snow Removal, Trash, Water
    • HOA fee: $275 monthly
    Location
    • Region: Olathe

    Financial & listing details

    • Price per square foot: $250/sqft
    • Annual tax amount: $2,598
    • Date on market: 8/29/2023
    • Listing terms: Cash,Conventional,FHA,VA Loan
    • Ownership type: Private

    Price history

    DateEventPrice
    3/19/2018Sold--
    Source: Heartland MLS as distributed by MLS GRID #2090040 Report a problem
    4/29/2015Sold--
    Source: Heartland MLS as distributed by MLS GRID #1923359 Report a problem

    Public tax history

    Tax history is unavailable.

    Neighborhood: Asbury Estates

    Nearby schools

    GreatSchools rating
    Schools provided by the listing agent
    • Elementary: Madison Place
    • Middle: Chisholm Trail
    • High: Olathe South

    Source: Heartland MLS as distributed by MLS GRID. This data may not be complete. We recommend contacting the local school district to confirm school assignments for this home.

    Get a cash offer in 3 minutes
    Find out how much your home could sell for in as little as 3 minutes with a no-obligation cash offer.
    Estimated market value
    $340,100
    Get a cash offer in 3 minutes
    Find out how much your home could sell for in as little as 3 minutes with a no-obligation cash offer.
    Estimated market value
    $340,100