Discover carefree living in this bright and open 2 bedroom, 2 bathroom villa ranch home located in the Amsbury Villas subdivision. Step inside to find an inviting living space with an electric fireplace, ideal for gatherings. The kitchen with its adjacent laundry room adds convenience to your daily routine, while walk-in closets in the bedrooms provide ample storage. Bask in the sunroom's natural light, complemented by tinted windows for comfort and energy efficiency. The HOA ensures a worry-free lifestyle by covering lawn care (+ tree trimming), snow removal, fall gutter cleaning, trash service, water, structural insurance, street/sidewalk maintenance, and more. Outdoor enthusiasts will appreciate the community's walking trail, swimming pool, clubhouse, and exercise room. Seize this opportunity for maintenance-free living and make this house your new home today!
Sold
Price Unknown
15620 S Church St Unit 1401, Olathe, KS 66062
2beds
1,358sqft
Villa
Built in 2008
2,881 Square Feet Lot
$335,800 Zestimate®
$--/sqft
$2,075 Estimated rent
Home value
$335,800
$319,000 - $353,000
$2,075/mo
Zestimate® history
Owner options
List your home for rent
$2,075/mo
Rent Zestimate®
Find your next renter with Zillow Rental Manager. Plus, with online applications, you can quickly screen prospective tenants – for free.
$2,075/mo
Rent Zestimate®
Refinance and save
Refinancing to a lower rate could help reduce your monthly payments and save thousands over the life of the loan.
Explore your selling options
Work with a Zillow partner agent
Leverage their expertise and Zillow's premium Showcase listings to get your home seen by more buyers.
Get startedList with your own agent
Get your home in front of millions of buyers by listing it on Zillow.
Learn how to do itSell it yourself
Take full control of how buyers see your home on Zillow by listing For Sale by Owner (FSBO).
List your homeWhat's special
Swimming poolStructural insuranceTree trimmingTinted windowsExercise roomWalk-in closets
Zillow last checked:
Listing updated:
Listed by:
SuzAnne Starkey 913-235-4692,
Kedish Realty, Inc.
Bought with:
Kendra Beer, SP00239936
Compass Realty Group
Source: Heartland MLS as distributed by MLS GRID,MLS#: 2453568
Facts & features
Interior
Bedrooms & bathrooms
- Bedrooms: 2
- Bathrooms: 2
- Full bathrooms: 2
Primary bedroom
- Features: All Carpet, Ceiling Fan(s), Walk-In Closet(s)
- Level: First
- Area: 182 Square Feet
- Dimensions: 14 x 13
Bedroom 2
- Features: All Carpet, Ceiling Fan(s), Walk-In Closet(s)
- Level: First
- Area: 143 Square Feet
- Dimensions: 13 x 11
Primary bathroom
- Features: Ceramic Tiles, Double Vanity, Separate Shower And Tub, Walk-In Closet(s)
- Level: First
- Area: 72 Square Feet
- Dimensions: 9 x 8
Bathroom 2
- Features: Ceramic Tiles, Shower Only
- Level: First
- Area: 48 Square Feet
- Dimensions: 8 x 6
Dining room
- Level: First
- Area: 255 Square Feet
- Dimensions: 17 x 15
Kitchen
- Features: Ceiling Fan(s), Laminate Counters, Pantry
- Level: First
- Area: 143 Square Feet
- Dimensions: 13 x 11
Laundry
- Features: Ceramic Tiles
- Level: First
- Area: 49 Square Feet
- Dimensions: 7 x 7
Living room
- Features: All Carpet, Ceiling Fan(s), Fireplace
- Level: First
- Area: 255 Square Feet
- Dimensions: 17 x 15
Sun room
- Features: Ceiling Fan(s), Ceramic Tiles
- Level: First
- Area: 110 Square Feet
- Dimensions: 11 x 10
Heating
- Electric, Heat Pump
Cooling
- Electric
Appliances
- Included: Dishwasher, Disposal, Microwave, Refrigerator, Built-In Electric Oven, Stainless Steel Appliance(s)
- Laundry: Main Level, Off The Kitchen
Features
- Ceiling Fan(s), Pantry, Walk-In Closet(s)
- Flooring: Carpet, Laminate, Tile
- Doors: Storm Door(s)
- Windows: Window Coverings, Thermal Windows
- Basement: Slab
- Number of fireplaces: 1
- Fireplace features: Electric, Living Room
Interior area
- Total structure area: 1,358
- Total interior livable area: 1,358 sqft
- Finished area above ground: 1,358
Property
Parking
- Total spaces: 2
- Parking features: Attached, Garage Door Opener, Garage Faces Front
- Attached garage spaces: 2
Features
- Patio & porch: Patio
Lot
- Size: 2,881 Square Feet
- Features: City Lot
Details
- Parcel number: DP73960000 1401
Construction
Type & style
- Home type: SingleFamily
- Architectural style: Traditional
- Property subtype: Villa
Materials
- Stone Trim, Stucco
- Roof: Composition
Condition
- Year built: 2008
Utilities & green energy
- Sewer: Public Sewer
- Water: Public
Community & HOA
Community
- Security: Security System, Smoke Detector(s)
- Subdivision: Asbury Villas
HOA
- Has HOA: Yes
- Amenities included: Clubhouse, Exercise Room, Party Room, Pool, Trail(s)
- Services included: Maintenance Structure, Curbside Recycle, Maintenance Grounds, Insurance, Roof Repair, Roof Replace, Snow Removal, Street, Trash, Water
Location
- Region: Olathe
Financial & listing details
- Tax assessed value: $308,700
- Annual tax amount: $3,117
- Date on market: 9/21/2023
- Listing terms: Cash,Conventional,FHA,VA Loan
- Ownership: Private
- Road surface type: Paved
Price history
| Date | Event | Price |
|---|---|---|
| 10/26/2023 | Sold | -- |
Source:  Heartland MLS as distributed by MLS GRID #2453568 Report a problem Heartland MLS as distributed by MLS GRID #2453568 Report a problem | ||
| 9/23/2023 | Pending sale | $270,000$199/sqft |
Source: Heartland MLS as distributed by MLS GRID #2453568 Report a problem | ||
| 9/23/2023 | Contingent | $270,000$199/sqft |
Source: Heartland MLS as distributed by MLS GRID #2453568 Report a problem | ||
| 9/21/2023 | Listed for sale | $270,000$199/sqft |
Source: Heartland MLS as distributed by MLS GRID #2453568 Report a problem | ||
| 6/13/2013 | Sold | -- |
Source: Heartland MLS as distributed by MLS GRID #1826483 Report a problem | ||
Public tax history
| Year | Property taxes | Tax assessment |
|---|---|---|
| 2025 | $3,909 -1.4% | $35,501 -0.1% |
| 2024 | $3,965 +12.9% | $35,535 +15.2% |
| 2023 | $3,513 +12.7% | $30,844 +15.7% |
| 2022 | $3,117 | $26,669 -4.3% |
| 2021 | -- | $27,865 +4.1% |
| 2020 | $3,330 | $26,761 +5.6% |
| 2019 | -- | $25,335 +16.1% |
| 2018 | -- | $21,816 -11.9% |
| 2017 | -- | $24,760 +8.3% |
| 2016 | $2,838 +4.4% | $22,862 +4.3% |
| 2015 | $2,718 +8.1% | $21,919 +32.1% |
| 2013 | $2,513 +15.8% | $16,595 -6.3% |
| 2012 | $2,171 -16.8% | $17,710 -14.5% |
| 2010 | $2,608 +419.9% | $20,712 +361.7% |
| 2009 | $502 | $4,486 |
Find assessor info on the county website
Neighborhood: Asbury Estates
Nearby homes
- $340,1002 bd2 ba1.3k sqft15620 S Church 1400 St #1400, Olathe, KS 66062Off Market

- $343,0002 bd2 ba1.3k sqft15620 S Church St UNIT 1400, Olathe, KS 66062Off Market
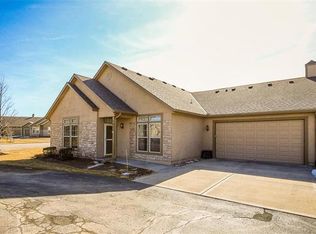
- $323,0002 bd2 ba1.3k sqft15620 S Church St UNIT 1402, Olathe, KS 66062Off Market

- $324,4002 bd2 ba1.3k sqft15620 S Church St UNIT 1403, Olathe, KS 66062Off Market
- $285,500-- bd-- ba-- sqft15620 S Church St, Olathe, KS 66062Off Market
- $--3 bd3 ba2.4k sqft15608 S Church St #1503, Olathe, KS 66062Sold
- $321,1001 bd1 ba1.1k sqft15644 S Church St UNIT 1201, Olathe, KS 66062Off Market
- $338,0001 bd2 ba1.1k sqft15644 S Church St UNIT 1200, Olathe, KS 66062Off Market
Nearby schools
GreatSchools rating
- 8/10Madison Place Elementary SchoolGrades: PK-5Distance: 1.3 mi
- 7/10Chisholm Trail Middle SchoolGrades: 6-8Distance: 1.2 mi
- 9/10Olathe South Sr High SchoolGrades: 9-12Distance: 0.9 mi
Schools provided by the listing agent
- Elementary: Madison Place
- Middle: Chisholm Trail
- High: Olathe South
Source: Heartland MLS as distributed by MLS GRID. This data may not be complete. We recommend contacting the local school district to confirm school assignments for this home.
Get a cash offer in 3 minutes
Find out how much your home could sell for in as little as 3 minutes with a no-obligation cash offer.
Estimated market value
$335,800
Get a cash offer in 3 minutes
Find out how much your home could sell for in as little as 3 minutes with a no-obligation cash offer.
Estimated market value
$335,800
- Kansas
- Johnson County
- Olathe
- 66062
- Asbury Estates
- 15620 S Church St Unit 1401
Nearby cities
Nearby neighborhoods
Nearby zip codes
Other Olathe Topics
