Skip main navigation
Sold for $1,150,000
  • $1,150,000

    15622 Thistlebridge Dr, Rockville, MD 20853

    5beds
    6,489sqft
    Single Family Residence
    Built in 1999
    0.52 Acres Lot
    $1,335,600 Zestimate®
    $177/sqft
    $4,877 Estimated rent

    Home value

    $1,335,600

    $1.26M - $1.43M

    $4,877/mo

    Zestimate® history
    Loading
    Loading...

    Owner options

    List your home for rent

    $4,877/mo

    Rent Zestimate®

    Find your next renter with Zillow Rental Manager. Plus, with online applications, you can quickly screen prospective tenants – for free.

    Learn more

    $4,877/mo

    Rent Zestimate®

    Refinance and save

    $7,238/mo

    Est. payment

    Refinancing to a lower rate could help reduce your monthly payments and save thousands over the life of the loan.

    See today's rates

    $7,238/mo

    Est. payment

    Explore your selling options

    Work with a Zillow partner agent

    Leverage their expertise and Zillow's premium Showcase listings to get your home seen by more buyers.

    Get started

    List with your own agent

    Get your home in front of millions of buyers by listing it on Zillow.

    Learn how to do it

    Sell it yourself

    Take full control of how buyers see your home on Zillow by listing For Sale by Owner (FSBO).

    List your home

    What's special

    Extensive bar areaBonus spaceTheater roomRefinished hardwood floorsSun roomNew carpetingGrill area
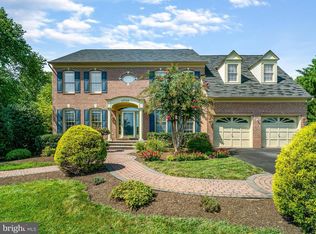
    This stunning property, one of the largest floor plans in desirable Smalls Nursery, offers the ideal combination of an abundance of space and luxury features situated on a private, serene lot. Upon entering this home you are greeted by a grand, two-story foyer that leads to the primary entertaining areas of the house as well as a main level office area / bonus space. This level offers a large living room and dining room area with easy access to the kitchen. A chef’s dream, the gorgeous eat-in kitchen features an abundance of cabinet and counter space, a breakfast bar, dual ovens and a spacious eat-in dining area. Enjoy morning cups of coffee in the sun room that provides easy access to the spacious tiered deck, which features a large outdoor dining area, a screened-in gazebo space, plus space for a fire pit and grill area all overlooking the private, flat nearly half-acre backyard that backs to parkland. The sunny grand family room is the perfect spot to cozy up with family on winter nights enjoying a movie by the stone fireplace. A convenient main-level laundry room and a powder room complete this level. Up the stairs you will find an oversized primary bedroom with soaring ceilings, a sitting room area, and a spa-like walk-in bath that features dual walk-in closets, a vanity space, dual sinks, a soaking tub and a large walk-in shower. Two additional bedrooms on this level feature walk-in closets and a shared, spacious jack-and-jill bathroom. A fourth bedroom with a walk-in closet and en-suite full bathroom completes the upper level. The lower level offers the perfect place to entertain with a theater room, billiards area, an extensive bar area and an additional family room/recreation area. A fifth bedroom with an en-suite full bathroom is the perfect space for a guest, in-law or au-pair suite. The abundance of windows and natural light as well as the walk-out access to the backyard make the lower level appear to be an extension of the main level rather what one might think of with a traditional basement. Leading out into the backyard you will find a expansive slate patio overlooking the flat, private backyard. Additional features include a three-car garage, refinished hardwood floors, a new roof (2021) and new carpeting, as well as fresh paint throughout. Conveniently located near I-200 and Georgia Ave for easy access to the beltway and into DC. Easy access to two lakes - Lake Needwood and Lake Frank for the weekend hiking and outdoor activities. You are a stone’s throw away from Manor Country Club and Norbeck Country Club, Olney Rec, Golf and Dog Parks and all the shops, grocery stores and restaurants as well as local amenities it has to offer. This home is the full package!

    Zillow last checked:

    Listing updated:

    Listed by:

    Ryan McKevitt 240-593-7644,

    Real Broker, LLC - Gaithersburg,

    Co-Listing Team: Speicher Group Of Real Broker LLC, Co-Listing Agent: Peggy Lyn Speicher 808-495-3525,

    Real Broker, LLC

    Bought with:

    Trina Larson, 644924

    Coldwell Banker Realty

    Source: Bright MLS,MLS#: MDMC2108244MLS Logo

    Facts & features

    Interior

    Bedrooms & bathrooms
    • Bedrooms: 5
    • Bathrooms: 5
    • Full bathrooms: 4
    • 1/2 bathrooms: 1
    • Main level bathrooms: 1
    Rooms
    • Room types: Living Room, Dining Room, Primary Bedroom, Sitting Room, Bedroom 2, Bedroom 3, Bedroom 4, Bedroom 5, Kitchen, Game Room, Family Room, Library, Foyer, Bedroom 1, Study, Sun/Florida Room, Exercise Room, In-Law/auPair/Suite, Laundry, Other, Utility Room, Media Room, Bathroom 1, Bathroom 2, Bathroom 3, Full Bath, Half Bath
    Basement
    • Area: 2191
    Heating
    • Forced Air, Natural Gas
    Cooling
    • Ceiling Fan(s), Central Air, Electric
    Appliances
    • Included: Water Heater
    • Laundry: Dryer In Unit, Has Laundry, Hookup, Main Level, Washer In Unit, Laundry Room, Mud Room
    Features
    • Attic, Kitchen - Gourmet, Kitchen - Country, Kitchen Island, Kitchen - Table Space, Dining Area, Bar, Built-in Features, Ceiling Fan(s), Crown Molding, Double/Dual Staircase, Family Room Off Kitchen, Open Floorplan, Formal/Separate Dining Room, Eat-in Kitchen, Pantry, Primary Bath(s), Recessed Lighting, Sound System, Upgraded Countertops, Walk-In Closet(s), 9'+ Ceilings, Vaulted Ceiling(s)
    • Flooring: Carpet, Hardwood, Wood
    • Windows: Window Treatments
    • Basement: Other,Connecting Stairway,Full,Finished,Heated,Improved,Interior Entry,Exterior Entry,Rear Entrance,Space For Rooms,Walk-Out Access,Windows
    • Number of fireplaces: 2
    Interior area
    • Total structure area: 6,980
    • Total interior livable area: 6,489 sqft
    • Finished area above ground: 4,789
    • Finished area below ground: 1,700

    Property

    Parking
    • Total spaces: 12
    • Parking features: Garage Faces Side, Garage Door Opener, Inside Entrance, Oversized, Asphalt, Lighted, Driveway, Private, Secured, Attached, On Street, Off Street
    • Attached garage spaces: 3
    • Uncovered spaces: 9
    Accessibility
    • Accessibility features: None
    Features
    • Levels: Three
    • Stories: 3
    • Patio & porch: Deck, Patio, Screened
    • Pool features: None
    • Fencing: Full
    Lot
    • Size: 0.52 Acres
    • Features: Backs to Trees, Landscaped
    Details
    • Additional structures: Above Grade, Below Grade
    • Parcel number: 160803187963
    • Zoning: RE1
    • Special conditions: Standard

    Construction

    Type & style
    • Home type: SingleFamily
    • Architectural style: Colonial
    • Property subtype: Single Family Residence
    Materials
    • Frame
    • Foundation: Other
    Condition
    • Excellent,Very Good
    • New construction: No
    • Year built: 1999
    Details
    • Builder model: OAKTON

    Utilities & green energy

    • Sewer: Public Sewer
    • Water: Public

    Community & HOA

    Community
    • Subdivision: Smalls Nursery
    HOA
    • Has HOA: Yes
    • Services included: Common Area Maintenance, Maintenance Grounds, Road Maintenance, Snow Removal, Trash
    • HOA fee: $215 quarterly
    Location
    • Region: Rockville

    Financial & listing details

    • Price per square foot: $177/sqft
    • Tax assessed value: $931,067
    • Annual tax amount: $10,497
    • Date on market: 10/11/2023
    • Listing agreement: Exclusive Right To Sell
    • Listing terms: Cash,Contract,Conventional,FHA,VA Loan
    • Inclusions: Bar Stools & Benches, Pool Table, Ping Pong Table, Theatre Seats, Surround Sound, Den, Receiver, Large Shelf In Garage, Tall Ladder In Garage
    • Ownership: Fee Simple

    Price history

    DateEventPrice
    12/1/2023Sold$1,150,000+4.5%$177/sqft
    Source: Bright MLS #MDMC2108244 Report a problem
    10/17/2023Pending sale$1,100,000$170/sqft
    Source: Bright MLS #MDMC2108244 Report a problem
    10/11/2023Listed for sale$1,100,000-0.5%$170/sqft
    Source: Bright MLS #MDMC2108244 Report a problem
    1/1/2015Sold$1,105,000$170/sqft
    Source: Long & Foster Broker Feed #MDMC110114_100 Report a problem
    8/16/2007Sold$1,105,000+101.7%$170/sqft
    Source: Public Record Report a problem
    7/15/1999Sold$547,715+101.3%$84/sqft
    Source: Public Record Report a problem
    3/22/1999Sold$272,117$42/sqft
    Source: Public Record Report a problem

    Public tax history

    YearProperty taxesTax assessment
    2025$11,343 +2.8%$986,200 +2.9%
    2024$11,036 +2.9%$958,633 +3%
    2023$10,728 +7.6%$931,067 +3.1%
    2022$9,970 +2%$903,500 +1.9%
    2021$9,775 +1.9%$886,600 +1.9%
    2020$9,595 +3%$869,700 +2%
    2019$9,315 -0.2%$852,800 +1%
    2018$9,331 -1.5%$844,700 +1%
    2017$9,471 +4.7%$836,600 +1%
    2016$9,048 $828,500 +0.3%
    2015$9,048 $826,333 +0.3%
    2014$9,048 $824,167 +0.3%
    2013-- $822,000
    2012-- $822,000
    2011-- $822,000 -23.8%
    2010-- $1,079,430 +5.9%
    2009-- $1,019,282 +6.3%
    2008-- $959,136 +6.7%
    2007-- $898,990 +10.6%
    2006-- $812,566 +11.9%
    2005-- $726,143 +13.5%
    2004-- $639,720
    2003-- $639,720 +21.5%
    2002-- $526,626 +12%
    2001-- $470,080
    Find assessor info on the county website

    Neighborhood: 20853

    Nearby schools

    GreatSchools rating
    Schools provided by the listing agent
    • District: Montgomery County Public Schools

    Source: Bright MLS. This data may not be complete. We recommend contacting the local school district to confirm school assignments for this home.

    Get a cash offer in 3 minutes
    Find out how much your home could sell for in as little as 3 minutes with a no-obligation cash offer.
    Estimated market value
    $1,335,600
    Get a cash offer in 3 minutes
    Find out how much your home could sell for in as little as 3 minutes with a no-obligation cash offer.
    Estimated market value
    $1,335,600