Skip main navigation
Sold for $710,000
Street View
  • $710,000

    15623 Aquila Ct, Waldorf, MD 20601

    5beds
    4,124sqft
    Single Family Residence
    Built in 2021
    0.95 Acres Lot
    $713,900 Zestimate®
    $172/sqft
    $5,254 Estimated rent

    Home value

    $713,900

    $678,000 - $750,000

    $5,254/mo

    Zestimate® history
    Loading
    Loading...

    Owner options

    List your home for rent

    $5,254/mo

    Rent Zestimate®

    Find your next renter with Zillow Rental Manager. Plus, with online applications, you can quickly screen prospective tenants – for free.

    Learn more

    $5,254/mo

    Rent Zestimate®

    Refinance and save

    $4,548/mo

    Est. payment

    Refinancing to a lower rate could help reduce your monthly payments and save thousands over the life of the loan.

    See today's rates

    $4,548/mo

    Est. payment

    Explore your selling options

    Work with a Zillow partner agent

    Leverage their expertise and Zillow's premium Showcase listings to get your home seen by more buyers.

    Get started

    List with your own agent

    Get your home in front of millions of buyers by listing it on Zillow.

    Learn how to do it

    Sell it yourself

    Take full control of how buyers see your home on Zillow by listing For Sale by Owner (FSBO).

    List your home

    What's special

    Home officeGas fireplaceSeparate showerHalf bathStainless steel appliancesEuropean range hoodQuartz countertops
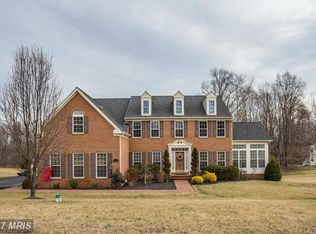

    Home was built in 2022 and is located in 20601 near to Hughesville in the established Eagle Ridge community. The home is a light filled 4 bedroom (plus guest room) 3.5 bath home with 4,124 square feet across three levels plus an additional 750 sq ft of storage or potential game room space. The top floor includes four bedrooms and two full baths. The basement features a guest room, full bath, wet bar, recreation room, and movie room. Homes in this neighborhood are well spaced, providing a sense of privacy. The main level features a home office, half bath, dining room, and an open-concept kitchen and living area with a gas fireplace and a beautiful sunroom. The kitchen showcases gray and white cabinetry, quartz countertops, stainless steel appliances—including a cooktop, European range hood, wall oven with microwave combo, new Bosch dishwasher, and refrigerator. The large island offers seating, and there’s ample space for a full-sized dining table. The primary suite upstairs boasts a tray ceiling with recessed lighting, a luxurious ensuite bath with double vanity, freestanding tub, separate shower, spacious step-in, and linen closets. Three additional bedrooms all include step-in closets. The upper level also offers a double-vanity hall bath, laundry room, and two linen closets. Exterior highlights include a welcoming front porch, a side-load two-car garage, and a large wrap-around composite deck off the kitchen. Nearby amenities: approximately 10 minutes to Charlotte Hall, with restaurants, grocery stores, and pharmacies. Approximate commute distances: 24 miles to JB Andrews 27 miles to NSF Indian Head 31 miles to NAS Patuxent River 34 miles to JBAB 35 miles to Coast Guard Headquarters, Washington, D.C. The neighborhood features a playground about 0.2 miles from the home. Trash services are included in the HOA dues.

    Zillow last checked:

    Listing updated:

    Listed by:

    homecoin.com Minerick 888-400-2513,

    Homecoin.com

    Bought with:

    NON MEMBER, 0225194075

    Non Subscribing Office

    Source: Bright MLS,MLS#: MDCH2050304MLS Logo

    Facts & features

    Interior

    Bedrooms & bathrooms
    • Bedrooms: 5
    • Bathrooms: 4
    • Full bathrooms: 3
    • 1/2 bathrooms: 1
    • Main level bathrooms: 1
    Rooms
    • Room types: Bedroom 2, Bedroom 3, Bedroom 4, Bedroom 1
    Bedroom 1
    • Features: Attic - Access Panel, Ceiling Fan(s), Walk-In Closet(s)
    • Level: Upper
    Bedroom 1
    • Features: Ceiling Fan(s)
    • Level: Lower
    Bedroom 2
    • Features: Walk-In Closet(s)
    • Level: Upper
    Bedroom 3
    • Features: Ceiling Fan(s)
    • Level: Upper
    Bedroom 4
    • Features: Walk-In Closet(s)
    • Level: Upper
    Heating
    • Heat Pump, Central, Electric
    Cooling
    • Central Air, Electric
    Appliances
    • Included: Microwave, Cooktop, Dishwasher, Disposal, Energy Efficient Appliances, ENERGY STAR Qualified Washer, ENERGY STAR Qualified Refrigerator, Exhaust Fan, Ice Maker, Oven, Range Hood, Stainless Steel Appliance(s), Water Heater, Water Conditioner - Owned, Water Treat System, Electric Water Heater
    • Laundry: Upper Level, Has Laundry
    Features
    • Ceiling Fan(s), Combination Kitchen/Dining, Combination Kitchen/Living, Crown Molding, Dining Area, Family Room Off Kitchen, Open Floorplan, Formal/Separate Dining Room, Kitchen Island, Recessed Lighting, Upgraded Countertops, Bar, Walk-In Closet(s), Dry Wall, 9'+ Ceilings, Tray Ceiling(s)
    • Flooring: Vinyl, Carpet, Tile/Brick
    • Basement: Partially Finished
    • Number of fireplaces: 1
    • Fireplace features: Gas/Propane
    Interior area
    • Total structure area: 4,124
    • Total interior livable area: 4,124 sqft
    • Finished area above ground: 3,220
    • Finished area below ground: 904

    Property

    Parking
    • Total spaces: 5
    • Parking features: Garage Door Opener, Attached, Driveway
    • Attached garage spaces: 2
    • Uncovered spaces: 3
    Accessibility
    • Accessibility features: None
    Features
    • Levels: Two
    • Stories: 2
    • Pool features: None
    • Fencing: Other
    Lot
    • Size: 0.95 Acres
    • Dimensions: 0.95 acres
    • Features: Cul-De-Sac, Backs to Trees, Front Yard, Rear Yard, Unknown Soil Type
    Details
    • Additional structures: Above Grade, Below Grade
    • Parcel number: 0909034331
    • Zoning: AC
    • Special conditions: Standard

    Construction

    Type & style
    • Home type: SingleFamily
    • Architectural style: Contemporary,Colonial
    • Property subtype: Single Family Residence
    Materials
    • Vinyl Siding, Stone
    • Foundation: Slab
    • Roof: Architectural Shingle
    Condition
    • Excellent
    • New construction: No
    • Year built: 2021

    Utilities & green energy

    • Electric: 110 Volts
    • Sewer: Community Septic Tank, Private Septic Tank
    • Water: Well
    • Utilities for property: Cable Available, Electricity Available, Broadband, Cable

    Community & HOA

    Community
    • Security: Security System
    • Subdivision: Eagle Ridge
    HOA
    • Has HOA: Yes
    • Amenities included: None
    • Services included: Trash
    • HOA fee: $165 quarterly
    Location
    • Region: Waldorf

    Financial & listing details

    • Price per square foot: $172/sqft
    • Tax assessed value: $602,100
    • Annual tax amount: $8,070
    • Date on market: 1/6/2026
    • Listing agreement: Exclusive Agency
    • Listing terms: VA Loan,Conventional,Cash,Negotiable,FHA,FHVA,FMHA,FNMA
    • Ownership: Other
    • Road surface type: Paved

    Price history

    DateEventPrice
    4/17/2026Sold$710,000-0.7%$172/sqft
    Source: Bright MLS #MDCH2050304 Report a problem
    3/16/2026Contingent$715,000$173/sqft
    Source: Bright MLS #MDCH2050304 Report a problem
    3/11/2026Price change$715,000-1.2%$173/sqft
    Source: Bright MLS #MDCH2050304 Report a problem
    2/26/2026Price change$724,000-1.5%$176/sqft
    Source: Bright MLS #MDCH2050304 Report a problem
    2/16/2026Listed for sale$735,000$178/sqft
    Source: Bright MLS #MDCH2050304 Report a problem
    1/10/2026Contingent$735,000$178/sqft
    Source: Bright MLS #MDCH2050304 Report a problem
    1/6/2026Price change$735,000-1.9%$178/sqft
    Source: Bright MLS #MDCH2050304 Report a problem
    12/1/2025Price change$749,000-1.4%$182/sqft
    Source: Owner Report a problem
    11/10/2025Listed for sale$760,000+0.1%$184/sqft
    Source: Owner Report a problem
    10/18/2025Listing removed$759,000$184/sqft
    Source: Bright MLS #MDCH2043086 Report a problem
    10/18/2025Listed for sale$759,000$184/sqft
    Source: Bright MLS #MDCH2043086 Report a problem
    10/5/2025Pending sale$759,000$184/sqft
    Source: Bright MLS #MDCH2043086 Report a problem
    10/4/2025Listing removed$759,000$184/sqft
    Source: Bright MLS #MDCH2043086 Report a problem
    9/30/2025Listed for sale$759,000$184/sqft
    Source: Bright MLS #MDCH2043086 Report a problem
    8/2/2025Pending sale$759,000$184/sqft
    Source: Bright MLS #MDCH2043086 Report a problem
    7/21/2025Price change$759,000-1.3%$184/sqft
    Source: Bright MLS #MDCH2043086 Report a problem
    7/3/2025Price change$769,000-1.9%$186/sqft
    Source: Bright MLS #MDCH2043086 Report a problem
    6/19/2025Price change$784,000-1.9%$190/sqft
    Source: Bright MLS #MDCH2043086 Report a problem
    5/23/2025Listed for sale$799,000+10.6%$194/sqft
    Source: Bright MLS #MDCH2043086 Report a problem
    4/8/2022Sold$722,500+1.8%$175/sqft
    Source: Bright MLS #MDCH2009856 Report a problem
    3/5/2022Pending sale$709,900$172/sqft
    Source: RE/MAX International #MDCH2009856 Report a problem
    3/4/2022Contingent$709,900$172/sqft
    Source: Bright MLS #MDCH2009856 Report a problem
    2/22/2022Listed for sale$709,900+1674.7%$172/sqft
    Source: Bright MLS #MDCH2009856 Report a problem
    1/4/2021Sold$40,000$10/sqft
    Source: Public Record Report a problem

    Public tax history

    YearProperty taxesTax assessment
    2025$10,338 +7.1%$602,100 +9%
    2024$9,657 +53.3%$552,500 +9.9%
    2023$6,301 +523.4%$502,900 +453.2%
    2022$1,011 -11.3%$90,900
    2021$1,139 $90,900
    2020$1,139 -4.9%$90,900
    2019$1,197 $90,900
    2018$1,197 $90,900
    2017$1,197 -9.1%$90,900 +1.9%
    2016$1,318 $89,233 +1.9%
    2015$1,318 $87,567 +1.9%
    2014$1,318 $85,900
    2013-- $85,900
    2012-- $85,900 -23.2%
    2011-- $111,800
    2010-- $111,800
    2009-- $111,800 -15%
    2008-- $131,590
    2007-- --
    Find assessor info on the county website

    Neighborhood: 20601

    Nearby schools

    GreatSchools rating
    Schools provided by the listing agent
    • District: Charles County Public Schools

    Source: Bright MLS. This data may not be complete. We recommend contacting the local school district to confirm school assignments for this home.

    Get a cash offer in 3 minutes
    Find out how much your home could sell for in as little as 3 minutes with a no-obligation cash offer.
    Estimated market value
    $713,900
    Get a cash offer in 3 minutes
    Find out how much your home could sell for in as little as 3 minutes with a no-obligation cash offer.
    Estimated market value
    $713,900