Skip main navigation
Sold for $600,000
  • $600,000

    5513 Notched Beak Ct, Waldorf, MD 20601

    4beds
    3,106sqft
    Single Family Residence
    Built in 2009
    0.92 Acres Lot
    $594,300 Zestimate®
    $193/sqft
    $4,418 Estimated rent

    Home value

    $594,300

    $547,000 - $648,000

    $4,418/mo

    Zestimate® history
    Loading
    Loading...

    Owner options

    List your home for rent

    $4,418/mo

    Rent Zestimate®

    Find your next renter with Zillow Rental Manager. Plus, with online applications, you can quickly screen prospective tenants – for free.

    Learn more

    $4,418/mo

    Rent Zestimate®

    Refinance and save

    $3,869/mo

    Est. payment

    Refinancing to a lower rate could help reduce your monthly payments and save thousands over the life of the loan.

    See today's rates

    $3,869/mo

    Est. payment

    Explore your selling options

    Work with a Zillow partner agent

    Leverage their expertise and Zillow's premium Showcase listings to get your home seen by more buyers.

    Get started

    List with your own agent

    Get your home in front of millions of buyers by listing it on Zillow.

    Learn how to do it

    Sell it yourself

    Take full control of how buyers see your home on Zillow by listing For Sale by Owner (FSBO).

    List your home

    What's special

    Wooded sceneryTraditional living spaceSerene backyardTwo walk-in closetsStone patioGorgeous marble style tilesNatural light
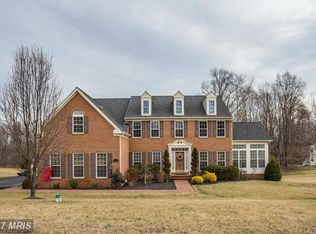
    Welcome Home! This Inviting, Bright and Beautiful home is Turn-Key. Hello fresh-paint, offering a clean canvas with new carpet too. It sits on just under an acre of land in gorgeous Eagle Ridge, ready for it's New Owner(s)... Assumable VA low, low, low rate too you just need the rest. Enjoy the traditional living space to design to your living pleasure... The floor plan includes a living room, dining room and family room with a gas fireplace. The eat-in kitchen boasts granite countertops and lovely cabinetry that embrace a gas stove. This ideal eat-in space flows out to the stone patio and overlooks the serene backyard. The upper level hosts four bedrooms with three spacious secondary bedrooms with natural light. The appealing primary suite is very generously appointed with two walk-in closets, a ceiling fan and window views to enjoy the wooded scenery. The relaxing en suite offers much appeal with gorgeous marble style tiles, a beautiful countertop. a frameless glass shower, and a soaking tub to enjoy a private oasis. The lower level is finished and features a large open recreational room, full bathroom and a stairway to the backyard. The community exudes quiet enjoyment so call today, and make this your dream home...

    Zillow last checked:

    Listing updated:

    Listed by:

    Tammy Kornegay 240-535-4977,

    Long & Foster Real Estate, Inc.

    Bought with:

    Charles Morrisey, 597866

    Samson Properties

    Source: Bright MLS,MLS#: MDCH2042994MLS Logo

    Facts & features

    Interior

    Bedrooms & bathrooms
    • Bedrooms: 4
    • Bathrooms: 4
    • Full bathrooms: 3
    • 1/2 bathrooms: 1
    • Main level bathrooms: 1
    Basement
    • Area: 936
    Heating
    • Heat Pump, Electric, Propane
    Cooling
    • Ceiling Fan(s), Central Air, Electric
    Appliances
    • Included: Electric Water Heater
    Features
    • Flooring: Hardwood, Carpet
    • Basement: Connecting Stairway,Partially Finished,Rear Entrance,Partial
    • Number of fireplaces: 1
    Interior area
    • Total structure area: 3,200
    • Total interior livable area: 3,106 sqft
    • Finished area above ground: 2,264
    • Finished area below ground: 842

    Property

    Parking
    • Total spaces: 2
    • Parking features: Garage Faces Front, Attached
    • Attached garage spaces: 2
    Accessibility
    • Accessibility features: None
    Features
    • Levels: Three
    • Stories: 3
    • Pool features: None
    Lot
    • Size: 0.92 Acres
    Details
    • Additional structures: Above Grade, Below Grade
    • Parcel number: 0909033807
    • Zoning: AC
    • Special conditions: Standard

    Construction

    Type & style
    • Home type: SingleFamily
    • Architectural style: Colonial
    • Property subtype: Single Family Residence
    Materials
    • Brick Front
    • Foundation: Concrete Perimeter
    Condition
    • New construction: No
    • Year built: 2009

    Utilities & green energy

    • Sewer: On Site Septic
    • Water: Well

    Community & HOA

    Community
    • Subdivision: Eagle Ridge
    HOA
    • Has HOA: Yes
    • Amenities included: Tot Lots/Playground
    • HOA fee: $165 quarterly
    • HOA name: EAGLE RIDGE
    Location
    • Region: Waldorf

    Financial & listing details

    • Price per square foot: $193/sqft
    • Tax assessed value: $474,433
    • Annual tax amount: $5,900
    • Date on market: 5/27/2025
    • Listing agreement: Exclusive Right To Sell
    • Inclusions: Propane Tank
    • Ownership: Fee Simple

    Price history

    DateEventPrice
    9/5/2025Sold$600,000+0.8%$193/sqft
    Source: Bright MLS #MDCH2042994 Report a problem
    7/25/2025Contingent$595,000$192/sqft
    Source: Bright MLS #MDCH2042994 Report a problem
    7/19/2025Price change$595,000-0.8%$192/sqft
    Source: Bright MLS #MDCH2042994 Report a problem
    6/7/2025Price change$600,000-6.3%$193/sqft
    Source: Bright MLS #MDCH2042994 Report a problem
    5/27/2025Listed for sale$640,000+60.8%$206/sqft
    Source: Bright MLS #MDCH2042994 Report a problem
    12/29/2017Sold$398,000-0.5%$128/sqft
    Source: Public Record Report a problem
    12/2/2017Pending sale$399,900$129/sqft
    Source: RE/MAX 100 #1001404445 Report a problem
    11/17/2017Listed for sale$399,900$129/sqft
    Source: RE/MAX 100 #1001404445 Report a problem
    11/14/2017Pending sale$399,900$129/sqft
    Source: RE/MAX 100 #1001404445 Report a problem
    11/9/2017Listed for sale$399,900$129/sqft
    Source: Re/Max 100 #1001404445 Report a problem
    11/3/2017Pending sale$399,900$129/sqft
    Source: RE/MAX 100 #CH10078630 Report a problem
    10/2/2017Price change$399,900-3.4%$129/sqft
    Source: RE/MAX 100 #CH10071357 Report a problem
    9/9/2017Listed for sale$414,000+16.3%$133/sqft
    Source: RE/MAX 100 #CH10053014 Report a problem
    1/11/2010Sold$355,965+223.6%$115/sqft
    Source: Public Record Report a problem
    10/13/2009Sold$110,000$35/sqft
    Source: Public Record Report a problem

    Public tax history

    YearProperty taxesTax assessment
    2025$253 +11.9%$474,433 +9.5%
    2024$226 -95.4%$433,367 +10.5%
    2023$4,916 +16.6%$392,300
    2022$4,215 -8%$392,300 +7.3%
    2021$4,583 +3.8%$365,767 +3.8%
    2020$4,417 -2.6%$352,500
    2019$4,536 +2.4%$352,500 +4.8%
    2018$4,429 +2.5%$336,300 +2.5%
    2017$4,322 -25.7%$328,200 +2.9%
    2016$5,818 $318,833 +3%
    2015$5,818 $309,467 +3.1%
    2014$5,818 $300,100
    2013-- $300,100
    2012-- $300,100 -17.1%
    2011-- $361,800 +0.6%
    2010-- $359,696 +2077.3%
    2009-- $16,520 -16.2%
    2008-- $19,720 +30.2%
    2007-- $15,146
    Find assessor info on the county website

    Neighborhood: 20601

    Nearby schools

    GreatSchools rating
    Schools provided by the listing agent
    • District: Charles County Public Schools

    Source: Bright MLS. This data may not be complete. We recommend contacting the local school district to confirm school assignments for this home.

    Get a cash offer in 3 minutes
    Find out how much your home could sell for in as little as 3 minutes with a no-obligation cash offer.
    Estimated market value
    $594,300
    Get a cash offer in 3 minutes
    Find out how much your home could sell for in as little as 3 minutes with a no-obligation cash offer.
    Estimated market value
    $594,300