One or more photo(s) has been virtually staged. Welcome to luxury living in The Eagles on a RARE ONE-OF-A-KIND LOT WITH WATER ON ONE SIDE AND DIRECT GOLF COURSE VIEWS WITH NO NEIGHBORS ON THE SIDE AND REAR. Enchanting views of a lighted fountain on the water side. This exceptional 5-bedroom, 3-full-bathroom, 2-car garage pool home offers 3,262 square feet of refined living space along the 5th hole of the Lakes Course and is NOT IN A FLOOD ZONE AND NO FLOOD INSURANCE IS REQUIRED. Meticulously maintained, this residence presents as move-in ready. Striking curb appeal begins with STACKED STONE COLUMNS and travertine pavers at the entry. Inside, the spacious Brighton floor plan with large bonus room provides flexible living arrangements and abundant storage throughout. The kitchen was UPDATED WITH NEW CABINETS AND BACKSPLASH (2023) and showcases STUNNING GRANITE COUNTERTOPS, stainless steel appliances (2020), and a triple pantry. The family room features a STACKED STONE WOOD-BURNING FIREPLACE as its centerpiece. Lighting and ceiling fans have been thoughtfully updated throughout. NEW paint throughtout most of the inside including front door! The luxurious owner’s suite includes two walk-in closets and an UPDATED BATH WITH TILE ACCENTS, OVERSIZED JACUZZI TUB, AND UPDATED WALK-IN SHOWER. The spa-like Jacuzzi tub provides a relaxing retreat at the end of the day. A second upstairs bedroom is nearly comparable in size to the owner’s suite and features a large walk-in closet. The upstairs AC was INSTALLED AUGUST 2020, and additional storage is found throughout the home. The second upstairs bathroom also features ELEGANT GRANITE AND UPDATED FINISHES. The first floor includes a versatile bedroom offering flexibility for guests or a home office, with an adjacent FULLY UPDATED BATHROOM FEATURING CONTEMPORARY TILE AND A WALK-IN SHOWER STALL. The ROOF WAS INSTALLED IN 2014. Outdoor living includes a screened lanai with TRAVERTINE TILE and a pool with POOL CAGE INSTALLED JAN/FEB 2025 WITH DOUBLE TIE-DOWN SYSTEM. A retractable awning offers additional sun control. The cart path sits far from the home, preserving privacy and uninterrupted golf and water views. Residents of The Eagles enjoy 24/7 gated security, two championship golf courses, clubhouse dining, tennis, basketball, pickleball, playgrounds, and community events — all with low HOA fees and no CDD. Zoned for A-RATED EXCELLENCE-LIST SCHOOLS — MARY BRYANT ELEMENTARY, FARNELL MIDDLE, AND SICKLES HIGH SCHOOL. Conveniently located minutes from shopping, dining, Veterans Expressway, area beaches, and Tampa International Airport. Schedule your private showing today.
Sold for $765,000
$765,000
15624 EASTBOURN DRIVE, ODESSA, FL 33556
5beds
3,262sqft
Single Family Residence
Built in 1995
7,148 Square Feet Lot
$755,900 Zestimate®
$235/sqft
$4,959 Estimated rent
Home value
$755,900
$703,000 - $816,000
$4,959/mo
Zestimate® history
Owner options
List your home for rent
$4,959/mo
Rent Zestimate®
Find your next renter with Zillow Rental Manager. Plus, with online applications, you can quickly screen prospective tenants – for free.
$4,959/mo
Rent Zestimate®
Refinance and save
$5,406/mo
Est. payment
Refinancing to a lower rate could help reduce your monthly payments and save thousands over the life of the loan.
$5,406/mo
Est. payment
Explore your selling options
Work with a Zillow partner agent
Leverage their expertise and Zillow's premium Showcase listings to get your home seen by more buyers.
Get startedList with your own agent
Get your home in front of millions of buyers by listing it on Zillow.
Learn how to do itSell it yourself
Take full control of how buyers see your home on Zillow by listing For Sale by Owner (FSBO).
List your homeWhat's special
Stunning granite countertopsAbundant storage throughoutTriple pantry
Zillow last checked:
Listing updated:
Listed by:
Carsten Prause 727-871-6686,
CHARLES RUTENBERG REALTY INC 727-538-9200
Bought with:
Donna Veile, 3071908
COLDWELL BANKER REALTY
Source: Stellar MLS,MLS#: TB8439575 Originating MLS: Suncoast Tampa
Originating MLS: Suncoast Tampa
Facts & features
Interior
Bedrooms & bathrooms
- Bedrooms: 5
- Bathrooms: 3
- Full bathrooms: 3
Rooms
- Room types: Breakfast Room Separate, Dining Room, Living Room, Utility Room, Storage Rooms
Primary bedroom
- Features: Walk-In Closet(s)
- Level: Second
- Area: 551 Square Feet
- Dimensions: 19x29
Bedroom 2
- Features: Built-in Closet
- Level: Second
- Area: 143 Square Feet
- Dimensions: 13x11
Bedroom 3
- Features: Walk-In Closet(s)
- Level: Second
- Area: 169 Square Feet
- Dimensions: 13x13
Bedroom 4
- Features: Walk-In Closet(s)
- Level: Second
- Area: 247 Square Feet
- Dimensions: 13x19
Bedroom 5
- Features: Built-in Closet
- Level: First
- Area: 132 Square Feet
- Dimensions: 11x12
Primary bathroom
- Level: Second
- Area: 144 Square Feet
- Dimensions: 12x12
Bathroom 2
- Level: Second
- Area: 65 Square Feet
- Dimensions: 13x5
Bathroom 3
- Level: First
- Area: 64 Square Feet
- Dimensions: 8x8
Dinette
- Level: First
- Area: 132 Square Feet
- Dimensions: 12x11
Dining room
- Level: First
- Area: 176 Square Feet
- Dimensions: 11x16
Family room
- Level: First
- Area: 320 Square Feet
- Dimensions: 20x16
Kitchen
- Features: Granite Counters, Pantry
- Level: First
- Area: 276 Square Feet
- Dimensions: 23x12
Laundry
- Level: First
- Area: 45 Square Feet
- Dimensions: 9x5
Living room
- Level: First
- Area: 225 Square Feet
- Dimensions: 15x15
Heating
- Central
Cooling
- Central Air
Appliances
- Included: Dishwasher, Disposal, Dryer, Electric Water Heater, Microwave, Range, Refrigerator, Washer, Water Softener
- Laundry: Inside, Laundry Room
Features
- Ceiling Fan(s), Eating Space In Kitchen, Kitchen/Family Room Combo, Open Floorplan, PrimaryBedroom Upstairs, Solid Surface Counters, Walk-In Closet(s)
- Flooring: Carpet, Ceramic Tile, Laminate
- Doors: Sliding Doors
- Windows: Blinds, Window Treatments
- Has fireplace: Yes
- Fireplace features: Family Room, Wood Burning
Interior area
- Total structure area: 3,835
- Total interior livable area: 3,262 sqft
Property
Parking
- Total spaces: 2
- Parking features: Garage - Attached
- Attached garage spaces: 2
Features
- Levels: Two
- Stories: 2
- Patio & porch: Deck, Patio, Porch, Screened
- Exterior features: Awning(s), Irrigation System, Rain Gutters, Sidewalk, Storage
- Has private pool: Yes
- Pool features: Child Safety Fence, In Ground, Screen Enclosure, Tile
- Has view: Yes
- View description: Golf Course, Water, Pond
- Has water view: Yes
- Water view: Water,Pond
- Waterfront features: Pond
Lot
- Size: 7,148 Square Feet
- Dimensions: 65 x 110
- Features: Corner Lot, On Golf Course, Sidewalk
- Residential vegetation: Mature Landscaping
Details
- Parcel number: U31271702GB0000000015.0
- Zoning: PD-MU
- Special conditions: None
Construction
Type & style
- Home type: SingleFamily
- Architectural style: Contemporary
- Property subtype: Single Family Residence
Materials
- Block, Stucco
- Foundation: Slab
- Roof: Shingle
Condition
- New construction: No
- Year built: 1995
Utilities & green energy
- Sewer: Public Sewer
- Water: Public
- Utilities for property: Cable Connected, Fire Hydrant, Public, Sprinkler Meter, Street Lights
Community & HOA
Community
- Features: Association Recreation - Owned, Clubhouse, Deed Restrictions, Gated Community - Guard, Golf, Park, Playground, Tennis Court(s)
- Security: Gated Community, Security System Owned, Smoke Detector(s)
- Pet fee: $0 monthly
- Subdivision: WINDSOR PARK AT THE EAGLES
HOA
- Has HOA: Yes
- Amenities included: Clubhouse, Gated, Pickleball Court(s), Playground, Security, Tennis Court(s)
- Services included: 24-Hour Guard, Manager, Private Road
- HOA fee: $170 monthly
- HOA name: Leigh Slement
- HOA phone: 813-855-4860
- Second HOA name: Windsor Park Village
Location
- Region: Odessa
Financial & listing details
- Price per square foot: $235/sqft
- Tax assessed value: $495,492
- Annual tax amount: $4,802
- Date on market: 10/30/2025
- Cumulative days on market: 152 days
- Listing terms: Cash,Conventional,VA Loan
- Ownership: Fee Simple
- Total actual rent: 0
- Road surface type: Paved
Price history
| Date | Event | Price |
|---|---|---|
| 5/1/2026 | Sold | $765,000-3.8%$235/sqft |
Source:  Stellar MLS #TB8439575 Report a problem Stellar MLS #TB8439575 Report a problem | ||
| 3/31/2026 | Pending sale | $795,000$244/sqft |
Source: Stellar MLS #TB8439575 Report a problem | ||
| 3/19/2026 | Price change | $795,000-6.5%$244/sqft |
Source: Stellar MLS #TB8439575 Report a problem | ||
| 10/30/2025 | Listed for sale | $849,900+161.5%$261/sqft |
Source: Stellar MLS #TB8439575 Report a problem | ||
| 5/5/2008 | Sold | $325,000-20.2%$100/sqft |
Source: Public Record Report a problem | ||
| 10/8/2007 | Sold | $407,500+68%$125/sqft |
Source: Public Record Report a problem | ||
| 6/21/2001 | Sold | $242,500-0.6%$74/sqft |
Source: Public Record Report a problem | ||
| 8/23/1999 | Sold | $244,000+31.4%$75/sqft |
Source: Public Record Report a problem | ||
| 4/26/1995 | Sold | $185,700$57/sqft |
Source: Public Record Report a problem | ||
Public tax history
| Year | Property taxes | Tax assessment |
|---|---|---|
| 2025 | $5,130 +6.8% | $300,145 +2.9% |
| 2024 | $4,802 -0.9% | $291,686 +3% |
| 2023 | $4,844 +2.7% | $283,190 +3% |
| 2022 | $4,718 +1.1% | $274,942 +3% |
| 2021 | $4,668 +2.1% | $266,934 +1.4% |
| 2020 | $4,570 +2.7% | $263,249 +2.3% |
| 2019 | $4,450 | $257,330 +1.9% |
| 2018 | $4,450 +1.3% | $252,532 -21.2% |
| 2017 | $4,393 +1.3% | $320,661 +32.4% |
| 2016 | $4,337 +0.8% | $242,251 +0.7% |
| 2015 | $4,304 -0.4% | $240,567 +0.8% |
| 2014 | $4,323 | $238,658 +1.5% |
| 2013 | $4,323 +1.6% | $235,131 +2.9% |
| 2012 | $4,256 +3.1% | $228,559 +3% |
| 2011 | $4,130 +2.4% | $221,902 +1.5% |
| 2010 | $4,032 -3.2% | $218,623 -2.4% |
| 2009 | $4,164 -35.8% | $223,898 -24.7% |
| 2008 | $6,487 +39.7% | $297,483 +26.5% |
| 2007 | $4,642 -5.3% | $235,140 +2.5% |
| 2006 | $4,904 0% | $229,405 +3% |
| 2005 | $4,905 | $222,723 +3% |
| 2004 | -- | $216,236 +1.9% |
| 2003 | -- | $212,204 +2.4% |
| 2002 | -- | $207,230 +2.7% |
| 2001 | -- | $201,787 +5% |
| 2000 | $4,800 | $192,176 |
Find assessor info on the county website
Neighborhood: 33556
Nearby homes
- $717,7005 bd3 ba3.2k sqft15626 Eastbourn Dr, Odessa, FL 33556Off Market
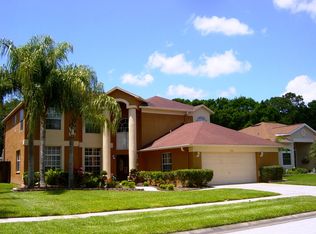
- $564,9003 bd2 ba2k sqft15628 Eastbourn Dr, Odessa, FL 33556Off Market
- $576,8003 bd2 ba2k sqft15625 Eastbourn Dr, Odessa, FL 33556Off Market

- $559,6003 bd2 ba2k sqft15623 Eastbourn Dr, Odessa, FL 33556Off Market
- $713,6004 bd3 ba3k sqft15627 Eastbourn Dr, Odessa, FL 33556Off Market
- $643,1003 bd2 ba2k sqft15630 Eastbourn Dr, Odessa, FL 33556Off Market
- $577,5003 bd2 ba2k sqft15621 Eastbourn Dr, Odessa, FL 33556Off Market
- $750,0006 bd3 ba2.8k sqft15629 Eastbourn Dr, Odessa, FL 33556For Sale
Nearby schools
GreatSchools rating
- 10/10Bryant Elementary SchoolGrades: PK-5Distance: 1.2 mi
- 9/10Farnell Middle SchoolGrades: 6-8Distance: 1.3 mi
- 8/10Sickles High SchoolGrades: 9-12Distance: 3 mi
Schools provided by the listing agent
- Elementary: Bryant-HB
- Middle: Farnell-HB
- High: Sickles-HB
Source: Stellar MLS. This data may not be complete. We recommend contacting the local school district to confirm school assignments for this home.
Get a cash offer in 3 minutes
Find out how much your home could sell for in as little as 3 minutes with a no-obligation cash offer.
Estimated market value
$755,900
Get a cash offer in 3 minutes
Find out how much your home could sell for in as little as 3 minutes with a no-obligation cash offer.
Estimated market value
$755,900
- Florida
- Hillsborough County
- Odessa
- 33556
- 15624 EASTBOURN DRIVE
Nearby cities
Nearby zip codes
Other Odessa Topics
