OPEN HOUSE SUNDAY 10/4 2-4PM This Townhome qualifies for USDA 100% Financing. You could move to St. George with no money down! This renovated townhome is making homeownership more accessible than you may think! And even better; NO flood insurance required! Seller offering closing concessions at right offer! Freshly updated and truly turnkey, this home features brand-new countertops, new flooring upstairs and downstairs, new light fixtures, and modern updates throughout this clever floor plan. The kitchen appliances are only four years old, and the open kitchen and dining area have been renovated to flow into an a dining room with a half bath for your guests. The oversized living room has so much room, you can create an additional dining area/home office/playroom in there while still able to fit your living room furniture. And don’t miss the wet bar with wine cooler....perfect for entertaining or enjoying a night in! The thoughtfully designed floorplan gives you the best of both worlds. Downstairs, the open layout creates an easy flow between the kitchen, dining, and oversized living areas, with plenty of room for entertaining, larger gatherings, or creating an additional work, play, or dining space. When it’s time to unwind, the upstairs Outside, enjoy a private fenced backyard and patio with a combination of grass and pavers... and just enough green space for a pet, grilling, or entertaining without the upkeep of a large yard. Two-car covered parking plus additional guest parking adds everyday convenience. Tucked away on a quiet dead-end cul-de-sac in Shenandoah, you get the neighborhood feel while staying conveniently located near Coursey Boulevard and Jones Creek Road. Townhome living also means less exterior upkeep and the potential for lower utility costs than a larger detached home. Updated, low-maintenance, multifunctional, and ready for its next owner—this one makes it easy to move in and start enjoying homeownership from day one!
For sale
Price cut: $4.9K (9/29)
$175,000
15624 Shenandoah Square Ave, Baton Rouge, LA 70817
2beds
1,257sqft
Single Family Residence, Townhouse, Residential
Built in 1983
2,744 Square Feet Lot
$-- Zestimate®
$139/sqft
$33/mo HOA
What's special
Additional guest parkingTwo-car covered parkingBrand-new countertopsNew light fixturesModern updates throughoutThoughtfully designed floorplan
- 24 days
- 547
- 58
Zillow last checked:
Listing updated:
Listed by:
Sara Fields,
Keller Williams Realty-First Choice 225-744-0044
Source: ROAM MLS,MLS#: 2026016579
Facts & features
Interior
Bedrooms & bathrooms
- Bedrooms: 2
- Bathrooms: 2
- Full bathrooms: 1
- Partial bathrooms: 1
Rooms
- Room types: Dining Room, Living Room, Bedroom, Primary Bedroom
Primary bedroom
- Features: En Suite Bath, Ceiling Boxed, Walk-In Closet(s)
- Level: Second
- Area: 150
- Dimensions: 15 x 10
Bedroom 1
- Level: Second
- Area: 156
- Dimensions: 13 x 12
Primary bathroom
- Features: Walk-In Closet(s), Shower Combo
Dining room
- Level: First
- Area: 110
- Dimensions: 11 x 10
Kitchen
- Features: Granite Counters
Living room
- Level: First
- Area: 320
- Dimensions: 20 x 16
Heating
- Central
Cooling
- Central Air, Ceiling Fan(s)
Appliances
- Included: Elec Stove Con, Dryer, Washer, Wine Cooler, Electric Cooktop, Dishwasher, Microwave, Range/Oven, Refrigerator, Stainless Steel Appliance(s)
- Laundry: Electric Dryer Hookup, Washer Hookup, Inside, Washer/Dryer Hookups, Laundry Room
Features
- Eat-in Kitchen, Tray Ceiling(s), Wet Bar
- Flooring: Carpet, Wood
- Attic: Attic Access,Storage
- Number of fireplaces: 1
- Fireplace features: Gas Log, Decorative
Interior area
- Total structure area: 1,682
- Total interior livable area: 1,257 sqft
Property
Parking
- Total spaces: 2
- Parking features: 2 Cars Park, Carport, Covered, Off Street
- Has carport: Yes
Features
- Stories: 2
- Patio & porch: Patio
- Exterior features: Courtyard, Wet Bar
- Fencing: Privacy,Wood
Lot
- Size: 2,744 Square Feet
- Dimensions: 20 x 138
- Features: Cul-De-Sac, No Outlet Lot, Landscaped
Details
- Parcel number: 00056219
- Special conditions: Standard
Construction
Type & style
- Home type: Townhouse
- Architectural style: Traditional
- Property subtype: Single Family Residence, Townhouse, Residential
- Attached to another structure: Yes
Materials
- Vinyl Siding
- Foundation: Slab
- Roof: Composition
Condition
- New construction: No
- Year built: 1983
Utilities & green energy
- Gas: Entergy
- Sewer: Public Sewer
- Water: Public
Community & HOA
Community
- Features: Sidewalks
- Security: Security System, Smoke Detector(s)
- Subdivision: Shenandoah Square
HOA
- Has HOA: Yes
- Services included: Common Areas, Maintenance Grounds, Pest Control
- HOA fee: $400 annually
Location
- Region: Baton Rouge
Financial & listing details
- Price per square foot: $139/sqft
- Tax assessed value: $137,500
- Annual tax amount: $745
- Price range: $175K - $175K
- Date on market: 9/9/2026
- Listing terms: Cash,Conventional,FHA,FMHA/Rural Dev,VA Loan
Estimated market value
Not available
Estimated sales range
Not available
Not available
Price history
| Date | Event | Price |
|---|---|---|
| 9/29/2026 | Price change | $175,000-2.7%$139/sqft |
Source:  ROAM MLS #2026016579 Report a problem ROAM MLS #2026016579 Report a problem | ||
| 9/9/2026 | Listed for sale | $179,900$143/sqft |
Source: ROAM MLS #2026016579 Report a problem | ||
| 6/21/2017 | Sold | -- |
Source: ROAM MLS #2017004638 Report a problem | ||
| 2/16/2016 | Listing removed | $900$1/sqft |
Source: Keyfinders Realty Report a problem | ||
| 10/9/2015 | Listed for rent | $900+2.9%$1/sqft |
Source: Keyfinders Realty Report a problem | ||
| 8/25/2011 | Listing removed | $875$1/sqft |
Source: Rentals.com Report a problem | ||
| 8/2/2011 | Listed for rent | $875$1/sqft |
Source: Rentals.com Report a problem | ||
Public tax history
| Year | Property taxes | Tax assessment |
|---|---|---|
| 2025 | $745 -0.4% | $13,750 |
| 2024 | $748 +29.7% | $13,750 +12.7% |
| 2023 | $577 +3.1% | $12,200 |
| 2022 | $559 +1.9% | $12,200 |
| 2021 | $549 -1.2% | $12,200 |
| 2020 | $556 -61.6% | $12,200 |
| 2019 | $1,448 +1.3% | $12,200 |
| 2018 | $1,429 +150.6% | $12,200 +8.9% |
| 2017 | $570 -56.6% | $11,200 |
| 2016 | $1,315 +2.6% | $11,200 |
| 2015 | $1,282 +2.2% | $11,200 |
| 2014 | $1,254 | $11,200 |
| 2013 | $1,254 +0% | $11,200 |
| 2012 | $1,254 +13.9% | $11,200 +15.5% |
| 2011 | $1,100 +1.1% | $9,700 |
| 2010 | $1,088 +351.6% | $9,700 |
| 2008 | $241 +139.6% | $9,700 +15.5% |
| 2006 | $101 -1.7% | $8,400 |
| 2005 | $102 | $8,400 |
Find assessor info on the county website
Monthly payment
Est. payment
Payment breakdown
Explore the cost of this home by adjusting the details. Changes won't be saved.Climate risks
Neighborhood: Shenandoah
Nearby schools
Schools provided by the listing agent
- District: East Baton Rouge
Source: ROAM MLS. This data may not be complete. We recommend contacting the local school district to confirm school assignments for this home.
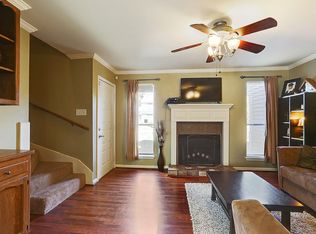
- $164,3002 bd2 ba1k sqft15626 Shenandoah Square Ave, Baton Rouge, LA 70817Off Market
- $--2 bd2 ba1k sqft15622 Shenandoah Square Ave, Baton Rouge, LA 70817Sold

- $--2 bd2 ba1.2k sqft15628 Shenandoah Square Ave, Baton Rouge, LA 70817Sold

- $160,0002 bd1 ba1.2k sqft15620 Shenandoah Square Ave, Baton Rouge, LA 70817Off Market

Similar homes
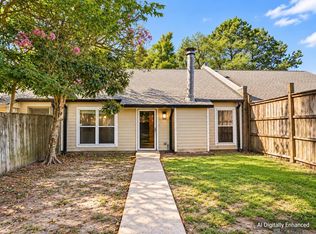
- $170,0002 bd2 ba1.3k sqft8712 Pecan Tree Dr, Baton Rouge, LA 70810For Sale
 MLS ID #2026017994, Troy Pater, The Market Real Estate Co. ROAM MLS
 - $199,9003 bd2 ba1.4k sqft15441 Leverde Ave, Baton Rouge, LA 70817For Sale
 MLS ID #2026007819, Katie Miller, Katie Miller Realty, LLC. ROAM MLS
 - $165,5002 bd1 ba1.3k sqft10113 Jefferson Hwy APT A, Baton Rouge, LA 70809For Sale
 MLS ID #2026010410, Melissa Lawson, Dawson Grey Real Estate. ROAM MLS
 - $135,0002 bd3 ba1.2k sqft4625 Parkoaks Dr APT 68, Baton Rouge, LA 70816For Sale
 MLS ID #2026012710, Yusmila Arocha Escobar, Keller Williams Realty-First Choice. ROAM MLS
 - $196,9002 bd2 ba1.2k sqft11459 Cottagecreek Rd, Baton Rouge, LA 70816For SaleMLS ID #2026013576, Michelle Knobloch, Keller Williams Realty Red Stick Partners. ROAM MLS
- $149,9002 bd2 ba1.2k sqft4321 Jefferson Woods Dr #2, Baton Rouge, LA 70809For SaleMLS ID #2026000472, David Landry, David Landry Real Estate, LLC. ROAM MLS
- $239,0003 bd3 ba1.7k sqft15372 Summerwood Ave, Baton Rouge, LA 70817For SaleMLS ID #2026015828, Shannon Kennedy-Perri, Dawson Grey Real Estate. ROAM MLS
- $205,0002 bd2 ba1.1k sqft2132 S Flannery Rd, Baton Rouge, LA 70816For SaleMLS ID #2026016356, Remy Curry, Real Broker LLC. ROAM MLS
- $205,0004 bd2 ba1.3k sqft13861 Chalmette Ave, Baton Rouge, LA 70810For SaleMLS ID #2026017021, Jillian Wright, Wright & Company LLC. ROAM MLS
- $234,9003 bd2 ba1.5k sqft7320 Memo Pl, Baton Rouge, LA 70817For SaleMLS ID #2026014269, Shelley Simmons, Elevate Real Estate Services. ROAM MLS
- $199,0002 bd2 ba1.7k sqft279 Marilyn Dr APT 5, Baton Rouge, LA 70815For SaleMLS ID #2026007046, Debbie Henning, RE/MAX Real Estate Group. ROAM MLS
- $154,9002 bd2 ba1k sqft13014 Jennifer Lynn Ave, Baton Rouge, LA 70815For SaleMLS ID #2026000536, Jason Prejean, Brookhaven Realty, LLC. ROAM MLS
- $174,9002 bd3 ba1.3k sqft10600 Lakes Blvd APT 702, Baton Rouge, LA 70810For SaleMLS ID #2026014870, Matt Bruno, Keller Williams Realty-First Choice. ROAM MLS
- $175,0003 bd3 ba1.6k sqft7803 Jefferson Place Blvd Unit 26C, Baton Rouge, LA 70809For SaleMLS ID #2026010818, Trey Willard, The W Group Real Estate LLC. ROAM MLS
- $245,0003 bd3 ba1.7k sqft9041 Alder Dr, Baton Rouge, LA 70817For SaleMLS ID #2026014401, Miriam del Rio, Del Rio Real Estate, Inc.. ROAM MLS
- $215,0003 bd2 ba1.6k sqft10016 Hawthorne Dr, Baton Rouge, LA 70809For SaleMLS ID #2026014369, Stacie Greene, Greene Properties of Louisiana, LLC. ROAM MLS
- $175,0002 bd2 ba968 sqft11705 Burgess Ave Unit 2C, Walker, LA 70785For SaleMLS ID #2026015301, Trixie Sheffield, CHT Group Real Estate, LLC. ROAM MLS
- $230,0003 bd2 ba1.4k sqft13133 Country Park Ave, Baton Rouge, LA 70816For SaleMLS ID #2026013209, Alicia Hedrick, CENTURY 21 Bessette Flavin. ROAM MLS
- $119,0002 bd2 ba1.2k sqft6212 Stumberg Ln APT 305, Baton Rouge, LA 70816For SaleMLS ID #2026015824, LindaLu Nguyen, eXp Realty. ROAM MLS
- $160,0002 bd3 ba1.3k sqft10600 Lakes Blvd APT 705, Baton Rouge, LA 70810For SaleMLS ID #2026014553, Brianna Underwood, Borne2Sell Realty. ROAM MLS
