Skip main navigation
Closed
  • $306,460

    15624 W 102nd Pl, Dyer, IN 46311

    2beds
    1,532sqft
    Townhouse
    Built in 2020
    6,751 Square Feet Lot
    $318,900 Zestimate®
    $200/sqft
    $2,460 Estimated rent

    Home value

    $318,900

    $290,000 - $351,000

    $2,460/mo

    Zestimate® history
    Loading
    Loading...

    Owner options

    List your home for rent

    $2,460/mo

    Rent Zestimate®

    Find your next renter with Zillow Rental Manager. Plus, with online applications, you can quickly screen prospective tenants – for free.

    Learn more

    $2,460/mo

    Rent Zestimate®

    Refinance and save

    $2,032/mo

    Est. payment

    Refinancing to a lower rate could help reduce your monthly payments and save thousands over the life of the loan.

    See today's rates

    $2,032/mo

    Est. payment

    Explore your selling options

    Work with a Zillow partner agent

    Leverage their expertise and Zillow's premium Showcase listings to get your home seen by more buyers.

    Get started

    List with your own agent

    Get your home in front of millions of buyers by listing it on Zillow.

    Learn how to do it

    Sell it yourself

    Take full control of how buyers see your home on Zillow by listing For Sale by Owner (FSBO).

    List your home

    What's special

    Ample white cabinetryModern kitchenGenerously sized primary suiteThoughtfully designed living spaceMassive walk-in closetDual sink vanityStainless steel appliances
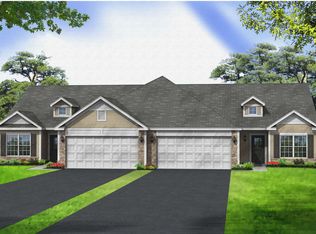
    Welcome home to this beautifully maintained townhome in Dyer's sought-after Emerald Crossing subdivision. This single-level ranch offers over 1,500 square feet of thoughtfully designed living space, featuring 2 bedrooms, a versatile den/flex room, and an attached 2-car garage that's partially drywalled and includes a service door and optional ramp for ease of entry. The open-concept layout boasts luxury vinyl plank flooring throughout the main living areas and a modern kitchen complete with stainless steel appliances, a spacious island with seating, a pantry, and ample white cabinetry. Step outside to the oversized concrete patio--perfect for enjoying sunny days or relaxing evenings. The generously sized primary suite includes a massive walk-in closet, dual sink vanity, and a walk-in shower. A low monthly HOA covers lawn care, snow removal, and trash pickup, offering a truly low-maintenance lifestyle. Recent updates include a new water heater, new dishwasher, and new washing machine. All other appliances are included and just 5 years old. Conveniently located near shopping, dining, parks, schools, and only a short drive to the Illinois border for an easy commute. Fences are permitted with restrictions/permissions from the HOA.

    Zillow last checked:

    Listing updated:

    Listed by:

    Susan Mender,

    Listing Leaders MVPs 219-213-2279,

    Sarah Verpooten,

    Listing Leaders MVPs

    Bought with:

    David Spaliaras, RB18000701

    Listing Leaders

    Source: NIRA as distributed by MLS GRID,MLS#: 823116MLS Logo

    Facts & features

    Interior

    Bedrooms & bathrooms
    • Bedrooms: 2
    • Bathrooms: 2
    • Full bathrooms: 1
    • 3/4 bathrooms: 1
    Rooms
    • Room types: Bedroom 2, Other Room, Primary Bedroom, Living Room, Laundry, Kitchen, Den
    Primary bedroom
    • Area: 186.12
    • Dimensions: 14.1 x 13.2
    Bedroom 2
    • Area: 125.24
    • Dimensions: 12.4 x 10.1
    Den
    • Area: 118.77
    • Dimensions: 11.1 x 10.7
    Kitchen
    • Area: 140.4
    • Dimensions: 13.0 x 10.8
    Laundry
    • Area: 52.5
    • Dimensions: 7.5 x 7.0
    Living room
    • Area: 247
    • Dimensions: 19.0 x 13.0
    Other
    • Area: 110.16
    • Dimensions: 10.2 x 10.8
    Heating
    • Forced Air
    Appliances
    • Included: Dishwasher, Range, Washer, Stainless Steel Appliance(s), Refrigerator, Microwave, Dryer
    • Laundry: Laundry Room, Main Level
    Features
    • Double Vanity, Pantry, Walk-In Closet(s), Kitchen Island
    • Has basement: No
    • Has fireplace: No
    Interior area
    • Total structure area: 1,532
    • Total interior livable area: 1,532 sqft
    • Finished area above ground: 1,532

    Property

    Parking
    • Total spaces: 2
    • Parking features: Attached, Driveway
    • Attached garage spaces: 2
    • Has uncovered spaces: Yes
    Accessibility
    • Accessibility features: Accessible Approach with Ramp
    Features
    • Levels: One
    • Patio & porch: Patio
    • Exterior features: None
    • Pool features: None
    • Has view: Yes
    • View description: Neighborhood
    Lot
    • Size: 6,751 Square Feet
    • Features: Landscaped
    Details
    • Parcel number: 451401108017000013
    • Special conditions: None

    Construction

    Type & style
    • Home type: Townhouse
    • Property subtype: Townhouse
    • Attached to another structure: Yes
    Condition
    • New construction: No
    • Year built: 2020

    Utilities & green energy

    • Electric: 200+ Amp Service
    • Sewer: Public Sewer
    • Water: Public

    Community & HOA

    Community
    • Subdivision: Emerald Crossing
    HOA
    • Has HOA: Yes
    • Amenities included: Maintenance Grounds, Snow Removal
    • Services included: Maintenance Grounds, Snow Removal, Trash
    • HOA fee: $100 monthly
    • HOA name: 1st American
    • HOA phone: 219-464-3536
    Location
    • Region: Dyer

    Financial & listing details

    • Price per square foot: $200/sqft
    • Tax assessed value: $317,700
    • Annual tax amount: $2,626
    • Date on market: 6/25/2025
    • Listing agreement: Exclusive Right To Sell
    • Listing terms: Cash,VA Loan,FHA,Conventional

    Price history

    DateEventPrice
    8/19/2025Sold$306,460-1.1%$200/sqft
    Source: NIRA as distributed by MLS GRID #823116 Report a problem
    7/11/2025Contingent$310,000$202/sqft
    Source: NIRA as distributed by MLS GRID #823116 Report a problem
    6/25/2025Listed for sale$310,000+41.3%$202/sqft
    Source: NIRA as distributed by MLS GRID #823116 Report a problem
    4/13/2020Sold$219,400-1.9%$143/sqft
    Source: NIRA as distributed by MLS GRID #467872 Report a problem
    3/6/2020Price change$223,656+1.9%$146/sqft
    Source: BHHS Executive Realty #467872 Report a problem
    1/7/2020Listed for sale$219,500$143/sqft
    Source: BHHS Executive Realty #467872 Report a problem

    Public tax history

    YearProperty taxesTax assessment
    2025$2,616 +20.2%$317,700 +5.3%
    2024$2,176 -5%$301,600 +17.7%
    2023$2,292 +8.7%$256,300 +5.7%
    2022$2,109 +0.6%$242,500 +8.4%
    2021$2,096 +18096.5%$223,700 +5.2%
    2020$12 $212,600 +35333.3%
    2019-- $600
    Find assessor info on the county website

    Neighborhood: 46311

    Nearby schools

    GreatSchools rating
    Get a cash offer in 3 minutes
    Find out how much your home could sell for in as little as 3 minutes with a no-obligation cash offer.
    Estimated market value
    $318,900
    Get a cash offer in 3 minutes
    Find out how much your home could sell for in as little as 3 minutes with a no-obligation cash offer.
    Estimated market value
    $318,900