Welcome Home to easy one level living! Nestled in Emerald Crossing, this well maintained villa townhome offers easy, single-level living with 1,515 square feet of inviting space. The floor plan includes two comfortable bedrooms, a flexible den or home office, and a fully drywalled attached two-car garage. Designed with an open flow, the main living areas feature durable luxury vinyl plank flooring and a modern kitchen equipped with stainless steel appliances, generous cabinetry, a pantry, tile backsplash, and a spacious island ideal for casual seating. Sliding doors lead to a concrete patio, creating a peaceful space for relaxation. The primary bedroom includes an oversized walk-in closet , master bathroom with dual sinks, and a walk-in shower. Enjoy the convenience of low-maintenance living with an HOA that handles lawn care and snow removal. Ideally located close to shopping, restaurants, parks, schools, and just a short drive from the Illinois state line border. This home offers both comfort and convenience. Close to shopping, short distance to 394 expressway and low taxes! Schedule your showing today!
Closed
$315,000
15632 W 102nd Pl, Dyer, IN 46311
2beds
1,515sqft
Townhouse
Built in 2019
6,534 Square Feet Lot
$314,800 Zestimate®
$208/sqft
$2,402 Estimated rent
Home value
$314,800
$299,000 - $331,000
$2,402/mo
Zestimate® history
Owner options
List your home for rent
$2,402/mo
Rent Zestimate®
Find your next renter with Zillow Rental Manager. Plus, with online applications, you can quickly screen prospective tenants – for free.
$2,402/mo
Rent Zestimate®
Refinance and save
$2,085/mo
Est. payment
Refinancing to a lower rate could help reduce your monthly payments and save thousands over the life of the loan.
$2,085/mo
Est. payment
Explore your selling options
Work with a Zillow partner agent
Leverage their expertise and Zillow's premium Showcase listings to get your home seen by more buyers.
Get startedList with your own agent
Get your home in front of millions of buyers by listing it on Zillow.
Learn how to do itSell it yourself
Take full control of how buyers see your home on Zillow by listing For Sale by Owner (FSBO).
List your homeWhat's special
Modern kitchenTwo comfortable bedroomsPeaceful space for relaxationStainless steel appliancesTile backsplashGenerous cabinetryWalk-in shower
Zillow last checked:
Listing updated:
Listed by:
Tatianna Green-Barnett,
@properties/Christie's Intl RE 219-440-0070
Bought with:
Michael Golumbeck, RB14050640
REI Brokerage
Source: NIRA as distributed by MLS GRID,MLS#: 833761
Facts & features
Interior
Bedrooms & bathrooms
- Bedrooms: 2
- Bathrooms: 2
- Full bathrooms: 2
Rooms
- Room types: Bedroom 2, Primary Bedroom, Office, Living Room, Laundry, Kitchen, Dining Room
Primary bedroom
- Area: 228.69
- Dimensions: 18.9 x 12.1
Bedroom 2
- Area: 158.4
- Dimensions: 13.2 x 12.0
Dining room
- Area: 103.12
- Dimensions: 10.11 x 10.2
Kitchen
- Area: 150.63
- Dimensions: 14.9 x 10.11
Laundry
- Area: 52.5
- Dimensions: 7.5 x 7.0
Living room
- Area: 273.46
- Dimensions: 22.6 x 12.1
Office
- Area: 157
- Dimensions: 15.7 x 10.0
Heating
- Natural Gas
Appliances
- Included: Dishwasher, Stainless Steel Appliance(s), Refrigerator, Microwave, Gas Water Heater
- Laundry: Gas Dryer Hookup, Laundry Room
Features
- Entrance Foyer, Laminate Counters, Kitchen Island, High Ceilings
- Has basement: No
- Has fireplace: No
Interior area
- Total structure area: 1,515
- Total interior livable area: 1,515 sqft
- Finished area above ground: 1,515
Property
Parking
- Total spaces: 2
- Parking features: Attached, Garage Door Opener
- Attached garage spaces: 2
Features
- Levels: One
- Patio & porch: Patio
- Has view: Yes
- View description: Neighborhood
Lot
- Size: 6,534 Square Feet
- Features: Landscaped
Details
- Parcel number: 451401108016000013
- Special conditions: Standard
Construction
Type & style
- Home type: Townhouse
- Property subtype: Townhouse
- Attached to another structure: Yes
Condition
- New construction: No
- Year built: 2019
Utilities & green energy
- Electric: 100 Amp Service
- Sewer: Public Sewer
- Water: Public
Community & HOA
Community
- Security: Carbon Monoxide Detector(s), Smoke Detector(s)
- Subdivision: Emerald Xing Un 6
HOA
- Has HOA: Yes
- Amenities included: Maintenance Grounds, Snow Removal, Management
- Services included: Maintenance Grounds, Snow Removal
- HOA fee: $100 monthly
- HOA name: 1st American Management
- HOA phone: 219-464-4536
Location
- Region: Dyer
Financial & listing details
- Price per square foot: $208/sqft
- Tax assessed value: $266,600
- Annual tax amount: $2,255
- Date on market: 2/8/2026
- Listing agreement: Exclusive Agency
- Listing terms: Cash,FHA,Conventional
Price history
| Date | Event | Price |
|---|---|---|
| 4/1/2026 | Sold | $315,000-1.3%$208/sqft |
Source:  NIRA as distributed by MLS GRID #833761 Report a problem NIRA as distributed by MLS GRID #833761 Report a problem | ||
| 3/10/2026 | Pending sale | $319,000$211/sqft |
Source: NIRA as distributed by MLS GRID #833761 Report a problem | ||
| 2/8/2026 | Listed for sale | $319,000+2.9%$211/sqft |
Source: NIRA as distributed by MLS GRID #833761 Report a problem | ||
| 7/11/2025 | Sold | $310,000$205/sqft |
Source: NIRA as distributed by MLS GRID #819912 Report a problem | ||
| 6/11/2025 | Pending sale | $310,000$205/sqft |
Source: NIRA as distributed by MLS GRID #819912 Report a problem | ||
| 5/30/2025 | Listed for sale | $310,000$205/sqft |
Source: NIRA as distributed by MLS GRID #819912 Report a problem | ||
| 5/6/2025 | Pending sale | $310,000$205/sqft |
Source: NIRA as distributed by MLS GRID #819912 Report a problem | ||
| 4/30/2025 | Listed for sale | $310,000$205/sqft |
Source: NIRA as distributed by MLS GRID #819912 Report a problem | ||
Public tax history
| Year | Property taxes | Tax assessment |
|---|---|---|
| 2025 | $2,255 +14.5% | $278,700 +4.5% |
| 2024 | $1,970 -1.4% | $266,600 +12.7% |
| 2023 | $1,997 +8.2% | $236,500 +6.7% |
| 2022 | $1,845 +0.5% | $221,700 +7.6% |
| 2021 | $1,836 +31772.9% | $206,000 +4.9% |
| 2020 | $6 | $196,400 +32633.3% |
| 2019 | -- | $600 |
Find assessor info on the county website
Neighborhood: 46311
Nearby homes
- $309,300-- bd2 ba1.5k sqft15636 W 102nd Pl, Dyer, IN 46311Off Market
- $327,2002 bd2 ba1.5k sqft15620 W 102nd Pl, Dyer, IN 46311Off Market
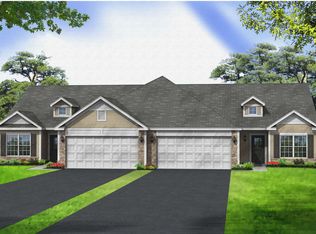
- $306,4602 bd2 ba1.5k sqft15624 W 102nd Pl, Dyer, IN 46311Sold

- $343,400-- bd2 ba1.7k sqft15644 W 102nd Pl, Dyer, IN 46311Off Market
- $325,6002 bd2 ba1.6k sqft15649 W 102nd Pl, Dyer, IN 46311Off Market
- $334,100-- bd2 ba1.7k sqft15648 W 102nd Pl, Dyer, IN 46311Off Market
- $335,300-- bd2 ba1.7k sqft15633 W 101st Pl, Dyer, IN 46311Off Market
- $325,3002 bd2 ba1.5k sqft15633 W 101st Ln, Dyer, IN 46311Off Market
Nearby schools
GreatSchools rating
- NALincoln Elementary SchoolGrades: K-2Distance: 2.3 mi
- 6/10Hanover Central Middle SchoolGrades: 6-8Distance: 6.2 mi
- 7/10Hanover Central High SchoolGrades: 9-12Distance: 5.1 mi
Schools provided by the listing agent
- High: Hanover Central High School
Source: NIRA as distributed by MLS GRID. This data may not be complete. We recommend contacting the local school district to confirm school assignments for this home.
Get a cash offer in 3 minutes
Find out how much your home could sell for in as little as 3 minutes with a no-obligation cash offer.
Estimated market value
$314,800
Get a cash offer in 3 minutes
Find out how much your home could sell for in as little as 3 minutes with a no-obligation cash offer.
Estimated market value
$314,800
- Indiana
- Lake County
- Dyer
- 46311
- 15632 W 102nd Pl
Nearby cities
Nearby zip codes
Other Dyer Topics
