Stunning Gulf-Front Condo at Aqua - Unit #1708
15625 Front Beach Road, Panama City Beach, FL 32413
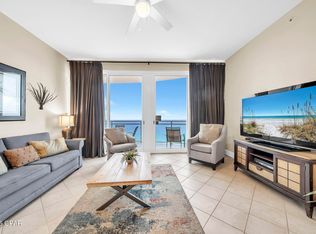
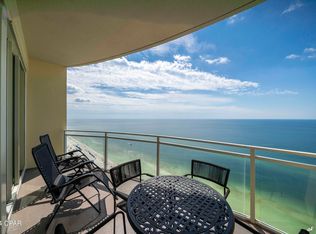
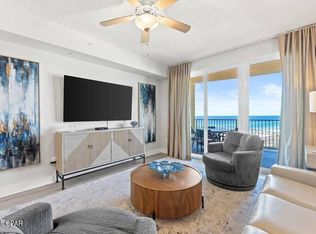
Experience luxury coastal living at the highly-desired Aqua in the heart of Panama City Beach. This beautifully appointed 1BR + Bunkroom / 2BA Gulf-front condo offers breathtaking views of the emerald waters and sugar-white sands from the private balcony and spacious master suite.
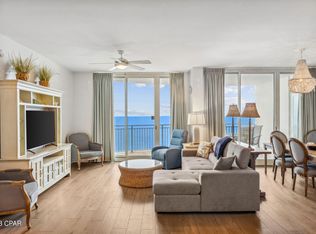
Step inside to a bright, open floorplan with a wall of windows showcasing panoramic Gulf views. The kitchen features granite countertops, a breakfast bar, and ample cabinetry, opening to the dining and living areas—perfect for entertaining or relaxing after a day on the beach.
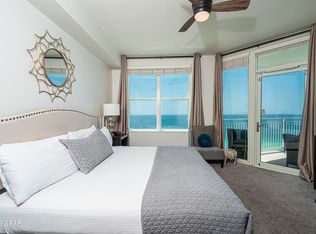
The oversized master bedroom boasts direct balcony access and a serene Gulf outlook, while the ensuite bath includes a garden tub and separate shower for resort-style comfort. A private bunkroom and second full bathroom provide excellent sleeping capacity for family or guests, making this an ideal vacation home or rental investment.
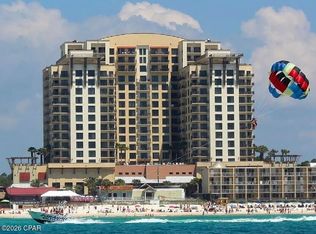
Aqua offers world-class amenities including indoor/outdoor pools, hot tub, fitness center, poolside café, elegant lobby, and convenient beach access. Located just steps from Pier Park, shopping, dining, and entertainment.
Whether you're seeking a full-time beach residence, or vacation getaway, this unit delivers coastal luxury and unbeatable location.
Buyer to verify all information.
For sale
$630,000
15625 Front Beach Rd Unit 1708, Panama City Beach, FL 32413
1beds
1,104sqft
Condominium
Built in 2007
-- sqft lot
$593,900 Zestimate®
$571/sqft
$667/mo HOA
What's special
Private balconyConvenient beach accessHot tubDirect balcony accessGulf-front condoBreakfast barGranite countertops
- 325 days
- 20
- 0
Zillow last checked:
Listing updated:
Listed by:
Allen Owens 850-258-1782,
Counts Real Estate Group Inc
Source: CPAR,MLS#: 781545 Originating MLS: Central Panhandle Association of REALTORS
Originating MLS: Central Panhandle Association of REALTORSFacts & features
Interior
Bedrooms & bathrooms
- Bedrooms: 1
- Bathrooms: 2
- Full bathrooms: 2
Rooms
- Room types: Primary Bedroom
Primary bedroom
- Level: First
- Dimensions: 14 x 11.5
Other
- Level: First
- Dimensions: 12 x 11.5
Heating
- Central, Electric
Cooling
- Central Air, Ceiling Fan(s)
Appliances
- Included: Washer/Dryer Stacked, Electric Oven, Electric Range, Electric Water Heater
- Laundry: Stacked
Interior area
- Total structure area: 1,104
- Total interior livable area: 1,104 sqft
Property
Features
- Patio & porch: Balcony
- Exterior features: Outdoor Shower
- Pool features: Fenced, In Ground, Community
- Has view: Yes
- View description: Gulf
- Has water view: Yes
- Water view: Gulf
- Waterfront features: Gulf, Shoreline - Sand
Details
- Parcel number: 40000550168
Construction
Type & style
- Home type: Condo
- Architectural style: High Rise
- Property subtype: Condominium
- Attached to another structure: Yes
Materials
- Concrete, Stucco
- Foundation: Pillar/Post/Pier
Condition
- New construction: No
- Year built: 2007
Utilities & green energy
- Sewer: Public Sewer
- Utilities for property: Cable Connected, Electricity Available, High Speed Internet Available, Phone Connected
Community & HOA
Community
- Features: Community Pool, Short Term Rental Allowed
- Security: Building Security, Fire Sprinkler System, Secured Garage/Parking, 24 Hour Security, Fire Alarm, Smoke Detector(s)
- Subdivision: Aqua
HOA
- Has HOA: Yes
- Amenities included: Beach Rights, Barbecue, Sauna
- Services included: Association Management, Clubhouse, Cable TV, Fitness Facility, Insurance, Internet, Legal/Accounting, Maintenance Grounds, Pool(s), Sewer, Security, Trash, Water
- HOA fee: $667 monthly
Location
- Region: Panama City Beach
Financial & listing details
- Price per square foot: $571/sqft
- Tax assessed value: $532,985
- Annual tax amount: $5,549
- Date on market: 11/12/2025
- Cumulative days on market: 252 days
- Electric utility on property: Yes
Estimated market value
$593,900
$564,000 - $624,000
$3,689/mo
Price history
| Date | Event | Price |
|---|---|---|
| 11/12/2025 | Listed for sale | $630,000+182.5%$571/sqft |
Source:  CPAR #781545 Report a problem CPAR #781545 Report a problem | ||
| 12/29/2010 | Sold | $223,000-10.8%$202/sqft |
Source: Public Record Report a problem | ||
| 9/18/2010 | Price change | $249,900-5.7%$226/sqft |
Source: NCI #402235 Report a problem | ||
| 8/28/2010 | Listed for sale | $265,000$240/sqft |
Source: NCI #402235 Report a problem | ||
| 6/2/2010 | Listing removed | $265,000$240/sqft |
Source: NCI #402235 Report a problem | ||
| 5/29/2010 | Price change | $265,000-1.9%$240/sqft |
Source: NCI #402235 Report a problem | ||
| 5/25/2010 | Price change | $270,000-1.6%$245/sqft |
Source: NCI #402235 Report a problem | ||
| 5/22/2010 | Price change | $274,500-8.3%$249/sqft |
Source: NCI #402235 Report a problem | ||
| 5/20/2010 | Listed for sale | $299,500$271/sqft |
Source: NCI #402235 Report a problem | ||
| 3/22/2010 | Listing removed | $299,500$271/sqft |
Source: NCI #402235 Report a problem | ||
| 1/15/2010 | Listed for sale | $299,500-28.3%$271/sqft |
Source: NCI #402235 Report a problem | ||
| 7/9/2007 | Sold | $417,500$378/sqft |
Source: Public Record Report a problem | ||
Public tax history
| Year | Property taxes | Tax assessment |
|---|---|---|
| 2025 | $6,330 +14.1% | $479,655 +10% |
| 2024 | $5,549 +2.6% | $436,050 +7.7% |
| 2023 | $5,410 +16.6% | $404,973 +10% |
| 2022 | $4,638 | $368,157 |
| 2021 | -- | -- |
| 2020 | $3,835 +6.6% | $318,750 +6.2% |
| 2019 | $3,598 | $300,182 +10% |
| 2018 | $3,598 +7.3% | $272,893 -1.2% |
| 2017 | $3,355 +6.8% | $276,250 |
| 2016 | $3,140 -0.7% | $276,250 +5.5% |
| 2015 | $3,161 | $261,800 +10% |
| 2014 | $3,161 | $238,000 +1.8% |
| 2013 | -- | $233,750 +7.8% |
| 2012 | -- | $216,750 |
| 2011 | -- | $216,750 -13.4% |
| 2010 | -- | $250,155 -1.7% |
| 2009 | -- | $254,602 -24% |
| 2008 | -- | $335,002 |
Find assessor info on the county website
Monthly payment
Est. payment
Payment breakdown
Explore the cost of this home by adjusting the details. Changes won't be saved.Climate risks
Neighborhood: 32413
Nearby schools
Schools provided by the listing agent
- Elementary: Hutchison Beach
- Middle: Surfside
- High: Arnold
Source: CPAR. This data may not be complete. We recommend contacting the local school district to confirm school assignments for this home.
- $675,0002 bd2 ba1.2k sqft15625 Front Beach Rd UNIT 2305, Panama City Beach, FL 32413For Sale
- $950,0003 bd3 ba1.7k sqft15625 Front Beach Rd UNIT 1902, Panama City Beach, FL 32413Sold
- $660,0003 bd3 ba1.5k sqft15625 Front Beach Rd UNIT 1809, Panama City Beach, FL 32413Sold
- $660,0002 bd2 ba1.2k sqft15625 Front Beach Rd UNIT 2304, Panama City Beach, FL 32413Sold
Similar homes
- $649,0002 bd2 ba1.2k sqft15817 Front Beach Rd Unit 2-1502, Panama City Beach, FL 32413For Sale
 MLS ID #793622, Chad Hatfield. CPAR
 - $679,0002 bd2 ba1.2k sqft15817 Front Beach Rd Unit 402, Panama City Beach, FL 32413For Sale
 MLS ID #794684, John L Smith. CPAR
 - $625,0003 bd2 ba1.3k sqft15928 Front Beach Rd #31106, Panama City Beach, FL 32413For Sale
 MLS ID #764408, Angela Stanley. CPAR
 - $674,9003 bd2 ba1.6k sqft15100 Front Beach Rd Unit 1504, Panama City Beach, FL 32413For Sale
 MLS ID #792490, Dawn Dunlap. CPAR
 - $599,0002 bd2 ba1.1k sqft17545 Front Beach Rd #2208, Panama City Beach, FL 32407For Sale
 MLS ID #1230229, Bill Lutts, Align Right Realty Horizons. DBAMLS
