This well-maintained, one-owner ranch in Platte City sits on nearly a full acre corner lot, beautifully landscaped with mature trees. The spacious driveway, three-car garage, and 12-foot ceilings offer ample room for vehicles, tools, and storage.
Inside, the home features a unique layout with two main-floor suites and a third bedroom conveniently located next to a hall bathroom. The sunroom provides a perfect space for relaxing or nurturing indoor plants. Step out the back door to enjoy the expansive yard, complete with a garden and fire pit area—ideal for outdoor entertaining. Also, don't miss the water spigot in the middle of the backyard! The large finished basement includes a non-conforming fourth bedroom, full bathroom, kitchen/wet bar, generous recreational space, and additional storage in the HVAC room. This clean, move-in-ready home is waiting for your buyers!
Sold
Price Unknown
15625 NW 130th St, Platte City, MO 64079
3beds
3,156sqft
Single Family Residence
Built in 2002
0.86 Acres Lot
$446,500 Zestimate®
$--/sqft
$3,840 Estimated rent
Home value
$446,500
$397,000 - $500,000
$3,840/mo
Zestimate® history
Owner options
List your home for rent
$3,840/mo
Rent Zestimate®
Find your next renter with Zillow Rental Manager. Plus, with online applications, you can quickly screen prospective tenants – for free.
$3,840/mo
Rent Zestimate®
Refinance and save
$370/mo
Est. payment
Refinancing to a lower rate could help reduce your monthly payments and save thousands over the life of the loan.
$370/mo
Est. payment
Explore your selling options
Work with a Zillow partner agent
Leverage their expertise and Zillow's premium Showcase listings to get your home seen by more buyers.
Get startedList with your own agent
Get your home in front of millions of buyers by listing it on Zillow.
Learn how to do itSell it yourself
Take full control of how buyers see your home on Zillow by listing For Sale by Owner (FSBO).
List your homeWhat's special
Three-car garageExpansive yardSpacious drivewayTwo main-floor suitesNon-conforming fourth bedroomFire pit areaLarge finished basement
Zillow last checked:
Listing updated:
Listed by:
Matt Rumans 816-392-6783,
ReeceNichols-KCN
Bought with:
Deanna Rodriguez, 2023034154
Top Line Realty LLC
Source: Heartland MLS as distributed by MLS GRID,MLS#: 2553759
Facts & features
Interior
Bedrooms & bathrooms
- Bedrooms: 3
- Bathrooms: 4
- Full bathrooms: 3
- 1/2 bathrooms: 1
Primary bedroom
- Features: Carpet, Ceiling Fan(s)
- Level: Main
- Area: 221 Square Feet
- Dimensions: 17 x 13
Bedroom 2
- Features: All Carpet, Ceiling Fan(s)
- Level: Main
- Area: 168 Square Feet
- Dimensions: 14 x 12
Bedroom 3
- Features: Carpet, Ceiling Fan(s)
- Level: Main
- Area: 168 Square Feet
- Dimensions: 14 x 12
Primary bathroom
- Features: Carpet, Ceiling Fan(s), Separate Shower And Tub, Walk-In Closet(s)
- Level: Main
- Area: 88 Square Feet
- Dimensions: 11 x 8
Bathroom 3
- Features: Luxury Vinyl, Shower Only
- Level: Basement
- Area: 72 Square Feet
- Dimensions: 9 x 8
Dining room
- Features: Built-in Features, Wood Floor
- Level: Main
- Area: 144 Square Feet
- Dimensions: 12 x 12
Half bath
- Features: Linoleum
- Level: Main
- Area: 30 Square Feet
- Dimensions: 6 x 5
Hearth room
- Features: Carpet, Wood Floor
- Level: Main
- Area: 196 Square Feet
- Dimensions: 14 x 14
Kitchen
- Features: Built-in Features, Solid Surface Counter, Wood Floor
- Level: Main
- Area: 144 Square Feet
- Dimensions: 12 x 12
Kitchen 2nd
- Features: Built-in Features, Luxury Vinyl, Solid Surface Counter, Wet Bar
- Level: Basement
- Area: 150 Square Feet
- Dimensions: 15 x 10
Laundry
- Level: Main
- Area: 42 Square Feet
- Dimensions: 7 x 6
Living room
- Features: Shower Only
- Level: Main
- Area: 252 Square Feet
- Dimensions: 18 x 14
Other
- Features: Linoleum, Shower Over Tub
- Level: Main
- Area: 50 Square Feet
- Dimensions: 10 x 5
Other
- Features: All Carpet
- Level: Basement
- Area: 234 Square Feet
- Dimensions: 18 x 13
Recreation room
- Features: Carpet, Ceramic Tiles
- Level: Basement
- Area: 704 Square Feet
- Dimensions: 32 x 22
Sun room
- Features: Wood Floor
- Level: Main
- Area: 230 Square Feet
- Dimensions: 23 x 10
Heating
- Natural Gas
Cooling
- Electric
Appliances
- Included: Dishwasher, Disposal, Microwave, Built-In Oven
- Laundry: Laundry Room, Main Level
Features
- Ceiling Fan(s), Walk-In Closet(s)
- Flooring: Carpet, Laminate, Luxury Vinyl, Tile, Wood
- Windows: Thermal Windows
- Basement: Daylight,Egress Window(s),Finished,Full
- Number of fireplaces: 1
- Fireplace features: Living Room
Interior area
- Total structure area: 3,156
- Total interior livable area: 3,156 sqft
- Finished area above ground: 1,996
- Finished area below ground: 1,160
Property
Parking
- Total spaces: 3
- Parking features: Attached, Garage Door Opener, Garage Faces Front
- Attached garage spaces: 3
Features
- Patio & porch: Patio
- Exterior features: Fire Pit
Lot
- Size: 0.86 Acres
- Features: Corner Lot
Details
- Parcel number: 999999
Construction
Type & style
- Home type: SingleFamily
- Architectural style: Traditional
- Property subtype: Single Family Residence
Materials
- Frame, Stone Veneer, Vinyl Siding
- Roof: Composition
Condition
- Year built: 2002
Details
- Builder name: Gary Kerns Home Bldr
Utilities & green energy
- Sewer: Public Sewer
- Water: Public
Community & HOA
Community
- Security: Smoke Detector(s)
- Subdivision: Lakes At Oakmont
HOA
- Has HOA: No
- Amenities included: Trail(s)
- HOA fee: $370 annually
- HOA name: Lakes at Oakmont Homes Association
Location
- Region: Platte City
Financial & listing details
- Tax assessed value: $325,315
- Annual tax amount: $4,281
- Date on market: 6/11/2025
- Listing terms: Cash,Conventional,FHA,VA Loan
- Ownership: Private
Price history
| Date | Event | Price |
|---|---|---|
| 7/25/2025 | Sold | -- |
Source:  Heartland MLS as distributed by MLS GRID #2553759 Report a problem Heartland MLS as distributed by MLS GRID #2553759 Report a problem | ||
| 6/15/2025 | Pending sale | $435,000$138/sqft |
Source: Heartland MLS as distributed by MLS GRID #2553759 Report a problem | ||
| 6/11/2025 | Listed for sale | $435,000$138/sqft |
Source: Heartland MLS as distributed by MLS GRID #2553759 Report a problem | ||
Public tax history
| Year | Property taxes | Tax assessment |
|---|---|---|
| 2025 | $4,304 +0.5% | $61,810 |
| 2024 | $4,281 +4.1% | $61,810 |
| 2023 | $4,111 +4.9% | $61,810 +5.9% |
| 2022 | $3,918 -0.3% | $58,366 |
| 2021 | $3,928 +5.7% | $58,366 +7.4% |
| 2020 | $3,717 | $54,354 +22.9% |
| 2018 | -- | $44,224 |
| 2017 | $3,020 +0.8% | $44,224 |
| 2016 | $2,995 +0% | $44,224 |
| 2015 | $2,994 -2.3% | $44,224 -10.5% |
| 2013 | $3,065 | $49,400 |
| 2012 | -- | $49,400 |
| 2011 | -- | $49,400 |
| 2010 | -- | $49,400 |
| 2009 | -- | $49,400 |
Find assessor info on the county website
Neighborhood: 64079
Nearby homes
- $454,8005 bd3 ba2.7k sqft15675 NW 130th St, Platte City, MO 64079Off Market

- $--4 bd3 ba2.7k sqft15705 NW 130th St, Platte City, MO 64079Sold
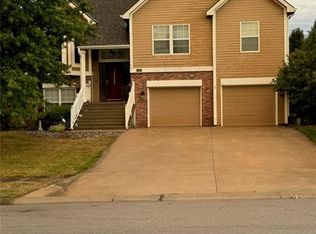
- $396,7004 bd3 ba1.3k sqft15575 NW 130th St, Platte City, MO 64079Off Market
- $384,0004 bd3 ba1.5k sqft15565 NW 130th St, Platte City, MO 64079Off Market

- $--4 bd3 ba2.8k sqft15670 NW 130th St, Platte City, MO 64079Sold
- $399,7004 bd3 ba1.5k sqft15570 NW 130th St, Platte City, MO 64079Off Market
- $532,8004 bd3 ba2.5k sqft12895 Oakmont Dr, Platte City, MO 64079Off Market
- $420,3004 bd3 ba3.4k sqft15555 NW 130th St, Platte City, MO 64079Off Market
Nearby schools
GreatSchools rating
- 8/10Donald D. Siegrist Elementary SchoolGrades: PK-5Distance: 2.1 mi
- 7/10Platte City Middle SchoolGrades: 6-8Distance: 1.9 mi
- 6/10Platte County High SchoolGrades: 9-12Distance: 2.2 mi
Get a cash offer in 3 minutes
Find out how much your home could sell for in as little as 3 minutes with a no-obligation cash offer.
Estimated market value
$446,500
Get a cash offer in 3 minutes
Find out how much your home could sell for in as little as 3 minutes with a no-obligation cash offer.
Estimated market value
$446,500
- Missouri
- Platte County
- Platte City
- 64079
- 15625 NW 130th St
Nearby cities
Nearby zip codes
Other Platte City Topics
