Welcome to 15670 NW 130th St, located in the highly sought-after Lakes at Oakmont subdivision in Platte City, MO. This stunning ranch-style home offers an exceptional combination of style, functionality, and comfort. With 4 bedrooms, 3 full bathrooms, and a 3-car garage, this property provides ample space for the entire family.
Step inside and be greeted by the warm and inviting atmosphere of the open-concept living area. The new interior paint and newer exterior paint throughout the home add a fresh and modern touch.
The fully finished basement with a convenient walkout offers endless possibilities for entertainment and recreation. Host gatherings or set up a game room in this versatile space. Step outside onto the patio and new deck, where you can enjoy outdoor dining, barbecues, and the picturesque views of the large yard.
The main level boasts a spacious master bedroom that features a generous walk-in closet and a large, beautiful master bathroom with double sink, jacuzzi tub and shower.
Storage is not an issue in this home, as it offers plenty of storage space, including a double-door storage area that leads to the backyard. The newer furnace and A/C system provide efficient and reliable heating and cooling year-round.
All appliances, including the washer and dryer, are included with the sale of the house, making your move-in process seamless and convenient.
Don't miss the opportunity to own this well-maintained home in the Lakes at Oakmont subdivision. Schedule your showing today and experience the perfect blend of comfort, style, and convenience that this property has to offer!
Sold
Price Unknown
15670 NW 130th St, Platte City, MO 64079
4beds
2,810sqft
Single Family Residence
Built in 2001
0.39 Acres Lot
$536,600 Zestimate®
$--/sqft
$2,796 Estimated rent
Home value
$536,600
$510,000 - $563,000
$2,796/mo
Zestimate® history
Owner options
List your home for rent
$2,796/mo
Rent Zestimate®
Find your next renter with Zillow Rental Manager. Plus, with online applications, you can quickly screen prospective tenants – for free.
$2,796/mo
Rent Zestimate®
Refinance and save
$325/mo
Est. payment
Refinancing to a lower rate could help reduce your monthly payments and save thousands over the life of the loan.
$325/mo
Est. payment
Explore your selling options
Work with a Zillow partner agent
Leverage their expertise and Zillow's premium Showcase listings to get your home seen by more buyers.
Get startedList with your own agent
Get your home in front of millions of buyers by listing it on Zillow.
Learn how to do itSell it yourself
Take full control of how buyers see your home on Zillow by listing For Sale by Owner (FSBO).
List your homeWhat's special
Double-door storage areaBeautiful master bathroomNew deckOutdoor diningJacuzzi tubSpacious master bedroomNewer furnace
Zillow last checked:
Listing updated:
Listed by:
Tony Farr TEAM 816-564-8085,
RE/MAX House of Dreams,
Tony Farr 816-564-8085,
RE/MAX House of Dreams
Bought with:
Sara Snook, 2012035976
RE/MAX Revolution
Source: Heartland MLS as distributed by MLS GRID,MLS#: 2445676
Facts & features
Interior
Bedrooms & bathrooms
- Bedrooms: 4
- Bathrooms: 3
- Full bathrooms: 3
Primary bedroom
- Features: Ceiling Fan(s), Walk-In Closet(s)
- Level: First
Bedroom 2
- Features: All Carpet
- Level: First
Bedroom 3
- Features: All Carpet
- Level: First
Bedroom 4
- Features: All Carpet
- Level: Basement
Primary bathroom
- Features: Double Vanity, Shower Only
- Level: First
Bathroom 3
- Features: Shower Over Tub
- Level: Basement
Breakfast room
- Level: First
Dining room
- Level: First
Family room
- Features: Ceiling Fan(s)
- Level: First
Kitchen
- Level: First
Laundry
- Level: First
Living room
- Features: All Carpet
- Level: Basement
Heating
- Natural Gas
Cooling
- Electric
Appliances
- Included: Dishwasher, Disposal, Dryer, Microwave, Refrigerator, Gas Range, Stainless Steel Appliance(s), Washer
- Laundry: Laundry Room, Off The Kitchen
Features
- Ceiling Fan(s), Pantry, Vaulted Ceiling(s), Walk-In Closet(s)
- Flooring: Carpet, Tile, Wood
- Basement: Concrete,Finished,Sump Pump,Walk-Out Access
- Number of fireplaces: 1
- Fireplace features: Living Room
Interior area
- Total structure area: 2,810
- Total interior livable area: 2,810 sqft
- Finished area above ground: 1,820
- Finished area below ground: 990
Property
Parking
- Total spaces: 3
- Parking features: Built-In, Garage Door Opener, Garage Faces Front
- Attached garage spaces: 3
Features
- Patio & porch: Deck, Patio, Porch
- Spa features: Bath
Lot
- Size: 0.39 Acres
Details
- Parcel number: 173007300002022000
Construction
Type & style
- Home type: SingleFamily
- Architectural style: Traditional
- Property subtype: Single Family Residence
Materials
- Frame, Stucco
- Roof: Composition
Condition
- Year built: 2001
Details
- Builder name: Legend Homes
Utilities & green energy
- Sewer: Public Sewer
- Water: Public
Community & HOA
Community
- Security: Smoke Detector(s)
- Subdivision: Lakes At Oakmont
HOA
- Has HOA: Yes
- Amenities included: Trail(s)
- HOA fee: $325 annually
- HOA name: Lakes at Oakmont HOA
Location
- Region: Platte City
Financial & listing details
- Tax assessed value: $333,020
- Annual tax amount: $4,010
- Date on market: 7/20/2023
- Listing terms: Cash,Conventional,FHA,VA Loan
- Ownership: Private
Price history
| Date | Event | Price |
|---|---|---|
| 8/24/2023 | Sold | -- |
Source:  Heartland MLS as distributed by MLS GRID #2445676 Report a problem Heartland MLS as distributed by MLS GRID #2445676 Report a problem | ||
| 7/24/2023 | Pending sale | $499,900$178/sqft |
Source: Heartland MLS as distributed by MLS GRID #2445676 Report a problem | ||
| 7/20/2023 | Listed for sale | $499,900$178/sqft |
Source: Heartland MLS as distributed by MLS GRID #2445676 Report a problem | ||
Public tax history
| Year | Property taxes | Tax assessment |
|---|---|---|
| 2025 | $4,747 +8.3% | $63,274 |
| 2024 | $4,382 +4.1% | $63,274 |
| 2023 | $4,209 +4.9% | $63,274 +5.9% |
| 2022 | $4,011 -0.3% | $59,749 |
| 2021 | $4,021 -1.6% | $59,749 |
| 2020 | $4,086 | $59,749 +15.1% |
| 2018 | -- | $51,921 |
| 2017 | $3,546 +0.8% | $51,921 |
| 2016 | $3,517 +0% | $51,921 |
| 2015 | $3,515 +2.8% | $51,921 -5.8% |
| 2013 | $3,418 | $55,100 |
| 2012 | -- | $55,100 |
| 2011 | -- | $55,100 |
| 2010 | -- | $55,100 |
| 2009 | -- | $55,100 |
Find assessor info on the county website
Neighborhood: 64079
Nearby homes
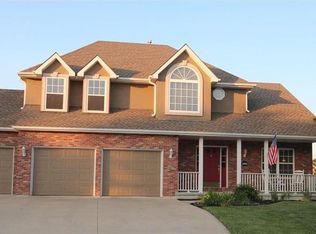
- $534,0004 bd4 ba3.3k sqft13005 Red Oak Ct, Platte City, MO 64079Off Market
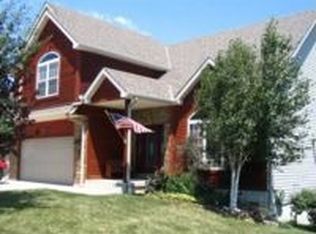
- $500,6004 bd3 ba1.7k sqft15620 NW 130th St, Platte City, MO 64079Off Market
- $467,4003 bd2 ba1.7k sqft13055 Red Oak Ct, Platte City, MO 64079Off Market
- $594,4004 bd4 ba2.9k sqft13095 Red Oak Ct, Platte City, MO 64079Off Market
- $450,8005 bd3 ba2.7k sqft15675 NW 130th St, Platte City, MO 64079Off Market
- $--3 bd4 ba3.1k sqft15625 NW 130th St, Platte City, MO 64079Sold
- $547,0004 bd3 ba2.5k sqft13105 Red Oak Ct, Platte City, MO 64079Off Market
- $--4 bd3 ba2.7k sqft15705 NW 130th St, Platte City, MO 64079Sold
Nearby schools
GreatSchools rating
- 8/10Donald D. Siegrist Elementary SchoolGrades: PK-5Distance: 2.1 mi
- 7/10Platte City Middle SchoolGrades: 6-8Distance: 1.9 mi
- 6/10Platte County High SchoolGrades: 9-12Distance: 2.2 mi
Schools provided by the listing agent
- Elementary: Siegrist
- Middle: Platte City
- High: Platte County R-III
Source: Heartland MLS as distributed by MLS GRID. This data may not be complete. We recommend contacting the local school district to confirm school assignments for this home.
Get a cash offer in 3 minutes
Find out how much your home could sell for in as little as 3 minutes with a no-obligation cash offer.
Estimated market value
$536,600
Get a cash offer in 3 minutes
Find out how much your home could sell for in as little as 3 minutes with a no-obligation cash offer.
Estimated market value
$536,600
- Missouri
- Platte County
- Platte City
- 64079
- 15670 NW 130th St
Nearby cities
Nearby zip codes
Other Platte City Topics
