Skip main navigation
Sold for $589,000
  • $589,000

    15628 RUSTON CIRCLE, PORT CHARLOTTE, FL 33981

    3beds
    2,004sqft
    Single Family Residence
    Built in 1989
    0.34 Acres Lot
    $547,100 Zestimate®
    $294/sqft
    $3,489 Estimated rent

    Home value

    $547,100

    $503,000 - $591,000

    $3,489/mo

    Zestimate® history
    Loading
    Loading...

    Owner options

    List your home for rent

    $3,489/mo

    Rent Zestimate®

    Find your next renter with Zillow Rental Manager. Plus, with online applications, you can quickly screen prospective tenants – for free.

    Learn more

    $3,489/mo

    Rent Zestimate®

    Refinance and save

    $3,971/mo

    Est. payment

    Refinancing to a lower rate could help reduce your monthly payments and save thousands over the life of the loan.

    See today's rates

    $3,971/mo

    Est. payment

    Explore your selling options

    Work with a Zillow partner agent

    Leverage their expertise and Zillow's premium Showcase listings to get your home seen by more buyers.

    Get started

    List with your own agent

    Get your home in front of millions of buyers by listing it on Zillow.

    Learn how to do it

    Sell it yourself

    Take full control of how buyers see your home on Zillow by listing For Sale by Owner (FSBO).

    List your home

    What's special

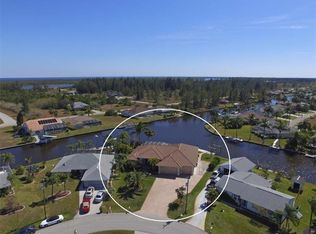
    Fishing dockMature palm treesHeated poolBreakfast barLarge interior laundry roomGarage doorSmall water feature spa
    OVERSIZED waterfront lot, with INTERSECTING CANAL VIEW and CONVENIENT ACCESS to the South Gulf Cove Interceptor Lagoon! Boasting 155 FEET of concrete seawall, fishing dock, 10,000# boat lift and HEATED POOL - this is a water lover’s paradise! The house has the location and setting you’ve been searching with WHOLE HOME HURRICANE PROTECTION at a price that finally makes sense! Comprised of 3 total bedrooms in a split floor plan, the PRIMARY BEDROOM encompasses one side of the home with water views, pool access, dual walk-in closets and a master bathroom equipped with quartz countertops, a jetted spa tub, large walk-in shower, dual sinks and private toilet closet! The second two bedrooms are tucked down a hallway on the other side and both feature their own walk-in closets with quick access to the guest bath with tub/shower combo and convenient pool access. At the center of the home a SPACIOUS GREAT ROOM accommodates formal dining and showcases high ceilings, large picture windows, an open layout and breakfast bar to the updated galley kitchen with charming breakfast nook. All with the incredible backdrop of your outdoor lanai and pool - ample sized with space to enjoy the shade or sun accompanied by a WET BAR, small WATER FEATURE SPA and all protected by a SCREENED ENCLOSURE. Outside, the width of your yard leaves so much space to spread out and enjoy. With two docks to choose from, you can fish from one right in your backyard or jump on your boat at the other dock equipped with a 10,000 pound lift! Water and electric both located on the seawall. From this location you are only THREE LOTS away from the end of the ZEPHYR waterway, ST PAUL bridge and into the interceptor lagoon for an easy ride to the South Gulf Cove lock system. Additional noteworthy features include the 2021 ROOF, updated IMPACT windows and a large interior laundry room with sink and storage closet! Exterior highlights include concrete curbing, gutters, mature palm trees, a front screen porch, and full, stacking screen for the garage door. Some furnishings subject to negotiation. Schedule your appointment to experience this home in person! Bedroom Closet Type: Walk-in Closet (Primary Bedroom).

    Zillow last checked:

    Listing updated:

    Listed by:

    Alisha Weaver 941-270-0389,

    KW COASTAL LIVING 941-473-7399,

    Nicole Mantha 941-223-7339,

    KW COASTAL LIVING

    Bought with:

    Jeremy Jones, 3186366

    TALL PINES REALTY

    Source: Stellar MLS,MLS#: D6135442MLS LogoOriginating MLS: Englewood

    Facts & features

    Interior

    Bedrooms & bathrooms
    • Bedrooms: 3
    • Bathrooms: 2
    • Full bathrooms: 2
    Rooms
    • Room types: Utility Room
    Primary bedroom
    • Features: Walk-In Closet(s)
    • Level: First
    • Dimensions: 23x12
    Bedroom 2
    • Features: Walk-In Closet(s)
    • Level: First
    • Dimensions: 11x11
    Bedroom 3
    • Features: Walk-In Closet(s)
    • Level: First
    • Dimensions: 11x11
    Primary bathroom
    • Level: First
    • Dimensions: 10x14
    Bathroom 2
    • Level: First
    • Dimensions: 8x7
    Balcony porch lanai
    • Level: First
    • Dimensions: 24x10
    Dinette
    • Level: First
    • Dimensions: 8x9
    Dining room
    • Level: First
    • Dimensions: 19x7
    Kitchen
    • Level: First
    • Dimensions: 17x8
    Laundry
    • Level: First
    • Dimensions: 12x6
    Living room
    • Level: First
    • Dimensions: 19x19
    Heating
    • Central
    Cooling
    • Central Air
    Appliances
    • Included: Dishwasher, Dryer, Electric Water Heater, Microwave, Range, Refrigerator, Washer
    • Laundry: Inside, Laundry Room
    Features
    • Cathedral Ceiling(s), Ceiling Fan(s), Eating Space In Kitchen, High Ceilings, Living Room/Dining Room Combo, Open Floorplan, Primary Bedroom Main Floor, Solid Wood Cabinets, Split Bedroom, Stone Counters, Thermostat, Vaulted Ceiling(s), Walk-In Closet(s)
    • Flooring: Carpet, Ceramic Tile
    • Doors: Sliding Doors
    • Windows: Skylight(s), Window Treatments, Hurricane Shutters
    • Has fireplace: No
    Interior area
    • Total structure area: 2,742
    • Total interior livable area: 2,004 sqft

    Property

    Parking
    • Total spaces: 2
    • Parking features: Garage - Attached
    • Attached garage spaces: 2
    • Details: Garage Dimensions: 21x23
    Features
    • Levels: One
    • Stories: 1
    • Patio & porch: Covered, Deck, Patio, Rear Porch, Screened
    • Has private pool: Yes
    • Pool features: Gunite, Heated, In Ground, Screen Enclosure
    • Has view: Yes
    • View description: Water, Canal
    • Has water view: Yes
    • Water view: Water,Canal
    • Waterfront features: Freshwater Canal w/Lift to Saltwater Canal, Bay/Harbor Access, Freshwater Canal Access w/Lift to Saltwater Canal, Gulf/Ocean Access, Intracoastal Waterway Access, Lagoon Access, River Access, Bridges - Fixed, Fishing Pier, Lift, Lock, Seawall
    Lot
    • Size: 0.34 Acres
    • Features: In County, Oversized Lot
    Details
    • Parcel number: 412122276016
    • Zoning: RSF3.5
    • Special conditions: None

    Construction

    Type & style
    • Home type: SingleFamily
    • Architectural style: Florida
    • Property subtype: Single Family Residence
    Materials
    • Block
    • Foundation: Slab
    • Roof: Shingle
    Condition
    • New construction: No
    • Year built: 1989

    Utilities & green energy

    • Sewer: Holding Tank, Public Sewer
    • Water: Public
    • Utilities for property: BB/HS Internet Available, Cable Available, Electricity Connected, Public, Sewer Connected, Water Connected

    Community & HOA

    Community
    • Pet fee: $0 monthly
    • Subdivision: PORT CHARLOTTE SEC 081
    HOA
    • Has HOA: No
    Location
    • Region: Pt Charlotte

    Financial & listing details

    • Price per square foot: $294/sqft
    • Tax assessed value: $479,154
    • Annual tax amount: $3,119
    • Date on market: 3/11/2024
    • Cumulative days on market: 5 days
    • Listing terms: Cash,Conventional,FHA,VA Loan
    • Ownership: Fee Simple
    • Total actual rent: 0
    • Electric utility on property: Yes
    • Road surface type: Paved

    Price history

    DateEventPrice
    5/1/2024Sold$589,000$294/sqft
    Source: Stellar MLS #D6135442 Report a problem
    3/16/2024Pending sale$589,000$294/sqft
    Source: Stellar MLS #D6135442 Report a problem
    3/11/2024Listed for sale$589,000+118.1%$294/sqft
    Source: Stellar MLS #D6135442 Report a problem
    7/6/2010Sold$270,000-10%$135/sqft
    Source: Public Record Report a problem
    3/26/2010Price change$299,999-4.8%$150/sqft
    Source: DENNIS JOHNSON REALTY #D5777536 Report a problem
    3/13/2010Listed for sale$315,000+103.2%$157/sqft
    Source: DENNIS JOHNSON REALTY #D5777536 Report a problem
    2/24/2000Sold$155,000$77/sqft
    Source: Public Record Report a problem

    Public tax history

    YearProperty taxesTax assessment
    2025$8,174 +159%$479,154 +149.3%
    2024$3,156 +1.2%$192,209 +3%
    2023$3,119 -0.2%$186,611 +3%
    2022$3,125 +0.2%$181,176 +3%
    2021$3,119 +2.6%$175,899 +1.4%
    2020$3,039 +3.4%$173,470 +2.3%
    2019$2,939 +6.9%$169,570 +1.9%
    2018$2,749 $166,408 +2.1%
    2017$2,749 +1%$162,985 +2.1%
    2016$2,723 +0.6%$159,633 +0.7%
    2015$2,708 +9.6%$158,523 +0.8%
    2014$2,470 +21.8%$157,265 +3.2%
    2013$2,029 +4.2%$152,351 -12.3%
    2012$1,947 -15%$173,624
    2011$2,290 -19.7%$173,624 +5.5%
    2010$2,851 -8.3%$164,581 -14.6%
    2009$3,109 $192,612
    Find assessor info on the county website

    Neighborhood: 33981

    Nearby schools

    GreatSchools rating
    Get a cash offer in 3 minutes
    Find out how much your home could sell for in as little as 3 minutes with a no-obligation cash offer.
    Estimated market value
    $547,100
    Get a cash offer in 3 minutes
    Find out how much your home could sell for in as little as 3 minutes with a no-obligation cash offer.
    Estimated market value
    $547,100