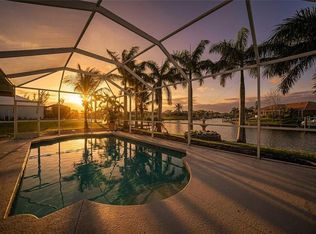
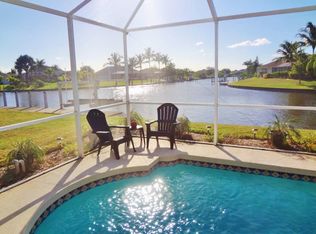
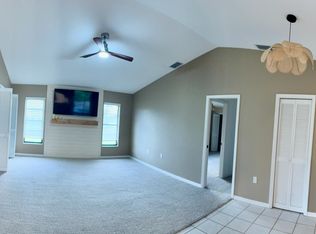
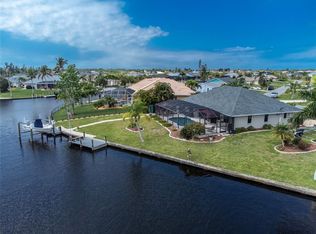
Auction Property. Luxury Live Auction! Bidding to start from $500,000.00! Experience the perfect balance of luxury and laid-back coastal living in this beautifully updated 3-bedroom, 3-bath, 2,336 sq. ft. waterfront home located in the highly desirable South Gulf Cove community. With no carpet and newer waterproof laminate flooring throughout the main living areas, this home offers style, comfort, and durability, all in one. The chef’s kitchen is a showstopper—boasting granite countertops, stainless steel appliances, freshly painted cabinetry (June 2025), and abundant storage. The open concept living area features a cozy fireplace and generous natural light, creating a warm and welcoming atmosphere. The spacious master suite is a true retreat, complete with dual walk-in closets and a spa-like bath featuring double vanities, a soaking tub, a makeup station, and a walk-in shower. Outdoor living is equally impressive. The resurfaced, heated saltwater pool with all-new equipment is perfect for year-round relaxation. Enjoy sunsets and water views from the expansive screened lanai, ideal for entertaining or quiet evenings by the fire pit. A third full bath off the lanai makes pool days effortless. Boaters will appreciate the 10,000 lb. lift, floating dock, and quick access to open water. Launch your kayak or jet ski right from your backyard, fish the canal, or simply enjoy the peaceful waterfront lifestyle. Upgrades include a 2023 steel-coated metal roof, 2021 AC, solar panels, hurricane-impact windows and shutters, and a mini-split in the primary suite for added efficiency. The canal-fed irrigation system and recently painted exterior and driveway round out the turnkey appeal. Furniture and golf cart are negotiable. Located in a boating community with a voluntary HOA, South Gulf Cove offers parks, multi-use trails, a community boat ramp, and close proximity to Gasparilla Rd and 776. Boca Grande, Englewood, and Manasota beaches are just minutes away, along with top-tier golf, marinas, and Spring Training stadiums. Move-in ready and priced to sell—schedule your private showing today and make this waterfront paradise yours!
Sold for $600,000
$600,000
9317 SAINT PAUL DRIVE, PORT CHARLOTTE, FL 33981
3beds
2,336sqft
Single Family Residence
Built in 1997
10,001 Square Feet Lot
$585,700 Zestimate®
$257/sqft
$4,274 Estimated rent
Home value
$585,700
$527,000 - $656,000
$4,274/mo
Zestimate® history
Owner options
List your home for rent
$4,274/mo
Rent Zestimate®
Find your next renter with Zillow Rental Manager. Plus, with online applications, you can quickly screen prospective tenants – for free.
$4,274/mo
Rent Zestimate®
Refinance and save
$4,028/mo
Est. payment
Refinancing to a lower rate could help reduce your monthly payments and save thousands over the life of the loan.
$4,028/mo
Est. payment
Explore your selling options
Work with a Zillow partner agent
Leverage their expertise and Zillow's premium Showcase listings to get your home seen by more buyers.
Get startedList with your own agent
Get your home in front of millions of buyers by listing it on Zillow.
Learn how to do itSell it yourself
Take full control of how buyers see your home on Zillow by listing For Sale by Owner (FSBO).
List your homeWhat's special
Floating dockCozy fireplaceExpansive screened lanaiResurfaced heated saltwater poolGranite countertopsSpacious master suiteSpa-like bath
Zillow last checked:
Listing updated:
Listed by:
Brandy Loebker 941-404-4737,
KELLER WILLIAMS ISLAND LIFE REAL ESTATE 941-254-6467
Bought with:
Non-Member Agent
STELLAR NON-MEMBER OFFICE
Source: Stellar MLS,MLS#: A4643163 Originating MLS: Venice
Originating MLS: Venice
Facts & features
Interior
Bedrooms & bathrooms
- Bedrooms: 3
- Bathrooms: 3
- Full bathrooms: 3
Rooms
- Room types: Dining Room, Living Room, Utility Room
Primary bedroom
- Features: Walk-In Closet(s)
- Level: First
- Area: 238 Square Feet
- Dimensions: 17x14
Bedroom 2
- Features: Built-in Closet
- Level: First
- Area: 144 Square Feet
- Dimensions: 12x12
Bedroom 3
- Features: Built-in Closet
- Level: First
- Area: 132 Square Feet
- Dimensions: 12x11
Dinette
- Level: First
- Area: 110 Square Feet
- Dimensions: 10x11
Dining room
- Level: First
- Area: 165 Square Feet
- Dimensions: 11x15
Family room
- Level: First
- Area: 289 Square Feet
- Dimensions: 17x17
Kitchen
- Features: Breakfast Bar, Pantry
- Level: First
- Area: 192 Square Feet
- Dimensions: 16x12
Living room
- Level: First
- Area: 289 Square Feet
- Dimensions: 17x17
Heating
- Electric, Solar
Cooling
- Central Air, Ductless
Appliances
- Included: Dishwasher, Disposal, Dryer, Electric Water Heater, Microwave, Range, Refrigerator, Washer
- Laundry: Inside, Laundry Room
Features
- Cathedral Ceiling(s), Ceiling Fan(s), Eating Space In Kitchen, High Ceilings, Living Room/Dining Room Combo, Primary Bedroom Main Floor, Solid Wood Cabinets, Split Bedroom, Stone Counters, Thermostat, Vaulted Ceiling(s), Walk-In Closet(s)
- Flooring: Ceramic Tile, Laminate
- Doors: Sliding Doors
- Windows: Storm Window(s), Window Treatments, Hurricane Shutters
- Has fireplace: No
- Fireplace features: Insert, Living Room
Interior area
- Total structure area: 3,137
- Total interior livable area: 2,336 sqft
Property
Parking
- Total spaces: 2
- Parking features: Driveway, Garage Door Opener, Garage Faces Side
- Garage spaces: 2
- Has uncovered spaces: Yes
- Details: Garage Dimensions: 24x26
Features
- Levels: One
- Stories: 1
- Patio & porch: Screened
- Exterior features: Irrigation System, Lighting, Private Mailbox, Rain Gutters
- Has private pool: Yes
- Pool features: Gunite, Heated, In Ground, Lighting, Outside Bath Access, Salt Water, Screen Enclosure, Solar Heat
- Has view: Yes
- View description: Water, Canal
- Has water view: Yes
- Water view: Water,Canal
- Waterfront features: Canal - Saltwater, Saltwater Canal Access, Gulf/Ocean Access, Lagoon Access, Bridges - Fixed, Lift - Covered, Seawall
- Body of water: SAINT PAUL WATERWAY
Lot
- Size: 10,001 Square Feet
- Residential vegetation: Mature Landscaping, Trees/Landscaped
Details
- Parcel number: 412122282004
- Zoning: RSF3.5
- Special conditions: Auction
Construction
Type & style
- Home type: SingleFamily
- Property subtype: Single Family Residence
Materials
- Block, Stucco
- Foundation: Slab
- Roof: Metal
Condition
- New construction: No
- Year built: 1997
Details
- Warranty included: Yes
Utilities & green energy
- Electric: Photovoltaics Seller Owned
- Sewer: Public Sewer
- Water: Canal/Lake For Irrigation, Public
- Utilities for property: Public, Solar
Green energy
- Energy efficient items: Water Heater
- Energy generation: Solar
Community & HOA
Community
- Features: Community Boat Ramp, Deed Restrictions, Golf Carts OK, Park, Playground
- Security: Smoke Detector(s)
- Pet fee: $0 monthly
- Subdivision: PORT CHARLOTTE SEC 081
HOA
- Has HOA: Yes
- Amenities included: Playground
- HOA fee: $10 monthly
Location
- Region: Pt Charlotte
Financial & listing details
- Price per square foot: $257/sqft
- Tax assessed value: $592,102
- Annual tax amount: $7,874
- Date on market: 3/4/2025
- Cumulative days on market: 102 days
- Listing terms: Cash,Conventional,FHA,VA Loan
- Ownership: Fee Simple
- Total actual rent: 0
- Road surface type: Paved
Price history
| Date | Event | Price |
|---|---|---|
| 8/19/2025 | Sold | $600,000+20%$257/sqft |
Source:  Stellar MLS #A4643163 Report a problem Stellar MLS #A4643163 Report a problem | ||
| 6/26/2025 | Listed for sale | $500,000-28%$214/sqft |
Source: Stellar MLS #A4643163 Report a problem | ||
| 5/20/2025 | Listing removed | $694,500$297/sqft |
Source: Stellar MLS #A4643163 Report a problem | ||
| 4/24/2025 | Price change | $694,500-0.6%$297/sqft |
Source: Stellar MLS #A4643163 Report a problem | ||
| 4/15/2025 | Price change | $699,000-2.2%$299/sqft |
Source: Stellar MLS #A4643163 Report a problem | ||
| 4/4/2025 | Price change | $715,000-4%$306/sqft |
Source: Stellar MLS #A4643163 Report a problem | ||
| 3/31/2025 | Price change | $744,500-0.7%$319/sqft |
Source: Stellar MLS #A4643163 Report a problem | ||
| 3/5/2025 | Listed for sale | $749,500+68%$321/sqft |
Source: Stellar MLS #A4643163 Report a problem | ||
| 1/2/2024 | Listing removed | -- |
Source: Stellar MLS #A4489214 Report a problem | ||
| 5/26/2023 | Listed for rent | $5,000$2/sqft |
Source: Stellar MLS #A4489214 Report a problem | ||
| 12/28/2022 | Listing removed | -- |
Source: Zillow Rentals Report a problem | ||
| 12/6/2022 | Listed for rent | $5,000$2/sqft |
Source: Zillow Rentals Report a problem | ||
| 11/10/2022 | Listing removed | -- |
Source: Zillow Rental Network_1 Report a problem | ||
| 3/4/2022 | Listed for rent | $5,000$2/sqft |
Source: Zillow Rental Network_1 #A4489214 Report a problem | ||
| 12/4/2020 | Sold | $446,000-6.9%$191/sqft |
Source: Public Record Report a problem | ||
| 9/24/2020 | Pending sale | $479,000$205/sqft |
Source: PARADISE EXCLUSIVE INC #D6112044 Report a problem | ||
| 8/21/2020 | Price change | $479,000-4%$205/sqft |
Source: PARADISE EXCLUSIVE INC #D6112044 Report a problem | ||
| 5/7/2020 | Listed for sale | $499,000+95.7%$214/sqft |
Source: PARADISE EXCLUSIVE INC #D6112044 Report a problem | ||
| 8/21/2013 | Sold | $255,000-6.9%$109/sqft |
Source: Public Record Report a problem | ||
| 12/20/2012 | Price change | $274,000-1.8%$117/sqft |
Source: PARADISE COVE PROPERTIES, INC. #D5786284 Report a problem | ||
| 12/7/2012 | Price change | $279,000-3.5%$119/sqft |
Source: PARADISE COVE PROPERTIES, INC. #D5786284 Report a problem | ||
| 11/21/2012 | Price change | $289,000-3.3%$124/sqft |
Source: PARADISE COVE PROPERTIES, INC. #D5786284 Report a problem | ||
| 11/2/2012 | Listed for sale | $299,000-9.1%$128/sqft |
Source: PARADISE COVE PROPERTIES, INC. #D5786284 Report a problem | ||
| 4/2/2012 | Listing removed | $329,000$141/sqft |
Source: PARADISE COVE PROPERTIES, INC. #D5786284 Report a problem | ||
| 3/13/2012 | Price change | $329,000-5.7%$141/sqft |
Source: RE/MAX HOMETOWN PROPERTIES #D5786284 Report a problem | ||
| 2/28/2012 | Listed for sale | $349,000-3.1%$149/sqft |
Source: RE/MAX HOMETOWN PROPERTIES #D5786284 Report a problem | ||
| 6/13/2003 | Sold | $360,000+1700%$154/sqft |
Source: Public Record Report a problem | ||
| 11/5/1996 | Sold | $20,000$9/sqft |
Source: Public Record Report a problem | ||
Public tax history
| Year | Property taxes | Tax assessment |
|---|---|---|
| 2025 | $9,551 +16.4% | $592,102 +17.5% |
| 2024 | $8,203 -18.6% | $503,936 -17% |
| 2023 | $10,073 +21.9% | $607,510 +53% |
| 2022 | $8,266 +16.7% | $397,114 +10% |
| 2021 | $7,083 +28.2% | $361,013 +12.4% |
| 2020 | $5,523 +2.4% | $321,195 +2.3% |
| 2019 | $5,396 +6.8% | $313,974 +1.9% |
| 2018 | $5,051 | $308,120 +2.1% |
| 2017 | $5,051 +0.7% | $301,783 +2.1% |
| 2016 | $5,014 +0.3% | $295,576 -1.5% |
| 2015 | $4,999 -11.7% | $300,112 +11.3% |
| 2014 | $5,662 +35.7% | $269,673 +33.3% |
| 2013 | $4,173 +20% | $202,257 -9.6% |
| 2012 | $3,477 -8.8% | $223,623 |
| 2011 | $3,811 -0.6% | $223,623 +1% |
| 2010 | $3,834 -5% | $221,377 -11.5% |
| 2009 | $4,037 | $250,160 |
Find assessor info on the county website
Neighborhood: 33981
Nearby homes
- $639,0003 bd3 ba2.2k sqft9325 Saint Paul Dr, Pt Charlotte, FL 33981Sold
- $420,8003 bd3 ba2.2k sqft9325 St Paul Dr, Pt Charlotte, FL 33981Off Market
- $537,3003 bd2 ba2k sqft9301 Saint Paul Dr, Pt Charlotte, FL 33981Off Market
- $589,0003 bd2 ba2k sqft15628 Ruston Cir, Pt Charlotte, FL 33981Sold
- $--0.5 Acres9310 Saint Paul, Pt Charlotte, FL 33981Off Market
- $23,5000.314 Acres16013 Eastern Blvd, Port Charlotte, FL 33981Off Market
- $579,4003 bd2 ba2.2k sqft9341 Saint Paul Dr, Pt Charlotte, FL 33981Off Market
- $--0.34 Acres9310 St Paul Dr, Port Charlotte, FL 33981Off Market
Nearby schools
GreatSchools rating
- 6/10Myakka River Elementary SchoolGrades: PK-5Distance: 4.1 mi
- 7/10L. A. Ainger Middle SchoolGrades: 6-8Distance: 6.1 mi
- 5/10Lemon Bay High SchoolGrades: 9-12Distance: 8.9 mi
Schools provided by the listing agent
- Elementary: Myakka River Elementary
- Middle: L.A. Ainger Middle
- High: Lemon Bay High
Source: Stellar MLS. This data may not be complete. We recommend contacting the local school district to confirm school assignments for this home.
Get a cash offer in 3 minutes
Find out how much your home could sell for in as little as 3 minutes with a no-obligation cash offer.
Estimated market value
$585,700
Get a cash offer in 3 minutes
Find out how much your home could sell for in as little as 3 minutes with a no-obligation cash offer.
Estimated market value
$585,700
- Florida
- Charlotte County
- Port Charlotte
- 33981
- 9317 SAINT PAUL DRIVE
Nearby cities
Nearby zip codes
Other Port Charlotte Topics
