Skip main navigation
Off market
  • $1,178,400

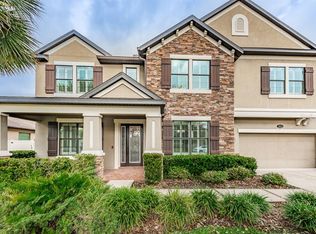
    15629 Hampton Village Dr, Tampa, FL 33618

    5beds
    4,955sqft
    Single Family Residence
    Built in 2012
    8,799 Square Feet Lot
    $1,178,400 Zestimate®
    $238/sqft
    $6,248 Estimated rent

    Home value

    $1,178,400

    $1.10M - $1.26M

    $6,248/mo

    Zestimate® history
    Loading
    Loading...

    Owner options

    List your home for rent

    $6,248/mo

    Rent Zestimate®

    Find your next renter with Zillow Rental Manager. Plus, with online applications, you can quickly screen prospective tenants – for free.

    Learn more

    $6,248/mo

    Rent Zestimate®

    Refinance and save

    $8,289/mo

    Est. payment

    Refinancing to a lower rate could help reduce your monthly payments and save thousands over the life of the loan.

    See today's rates

    $8,289/mo

    Est. payment

    Explore your selling options

    Work with a Zillow partner agent

    Leverage their expertise and Zillow's premium Showcase listings to get your home seen by more buyers.

    Get started

    List with your own agent

    Get your home in front of millions of buyers by listing it on Zillow.

    Learn how to do it

    Sell it yourself

    Take full control of how buyers see your home on Zillow by listing For Sale by Owner (FSBO).

    List your home

    What's special

    Beautiful home in a private gated community with 4,955 sq. ft. conveniently located to the best schools and shopping, with an easy commute to Downtown Tampa or airport. This house has an exceptional floor plan! 5 large bedrooms, 4.5 baths. One bedroom is conveniently located on the first floor. First level also includes: office/library, formal dining room, eat-in kitchen, wine cellar, spacious family room with fireplace, computer station, 2.5 bathrooms. The kitchen is stunning and opens directly into the family room. Both offer amazing views of the pool area. The spacious kitchen features a coffee station with refrigerator, 42 in. cabinets, SS appliances, leather granite on island, 2 sinks and a wine cellar! Second floors offers: Large loft with wet bar/refrigerator, movie theater, 4 bedrooms and 3 full baths. Huge walk in laundry room. All bedrooms feature wood floors, ceiling fans, and large walk in closets. This home sits on a conservation lot, and has a custom built pool with sun shelf, kitchen and firepit!

    This property is off market, which means it's not currently listed for sale or rent on Zillow. This may be different from what's available on other websites or public sources.

    Originating MLS: Tampa

    Facts & features

    Interior

    Bedrooms & bathrooms
    • Bedrooms: 5
    • Bathrooms: 5
    • Full bathrooms: 4
    • 1/2 bathrooms: 1
    Heating
    • Forced air, Electric
    Cooling
    • Central
    Appliances
    • Included: Dishwasher, Dryer, Garbage disposal, Microwave, Refrigerator, Washer
    • Laundry: Laundry Room, Upper Floor
    Features
    • Ceiling Fans(s), Eating Space In Kitchen, Stone Counters, Walk-In Closet(s), Crown Molding, Solid Wood Cabinets, Kitchen/Family Room Combo, Dry Bar, Tray Ceiling(s)
    • Flooring: Tile, Carpet, Hardwood
    • Windows: Shutters
    • Fireplace features: Family Room, Electric, Decorative
    Interior area
    • Structure area source: Public Records
    • Total interior livable area: 4,955 sqft

    Property

    Parking
    • Total spaces: 3
    • Parking features: Garage - Attached
    Features
    • Levels: Two
    • Patio & porch: Screened, Rear Porch
    • Exterior features: Stucco
    • Pool features: In Ground, Salt Water, Screen Enclosure
    • Has view: Yes
    • View description: Water
    • Has water view: Yes
    • Water view: Water
    Lot
    • Size: 8,799 Square Feet
    • Dimensions: 80x110
    • Features: Sidewalk, Conservation Area
    Details
    • Additional structures: Outdoor Kitchen
    • Parcel number: 1827349O6000000000040U
    • Zoning: PD

    Construction

    Type & style
    • Home type: SingleFamily
    • Architectural style: Contemporary
    • Property subtype: Single Family Residence
    Materials
    • masonry
    • Roof: Composition
    Condition
    • Year built: 2012

    Utilities & green energy

    • Sewer: Public Sewer
    • Water: Public
    • Utilities for property: Public

    Community & HOA

    Community
    • Security: Security Gate, Fire Alarm, Gated Community
    • Subdivision: RESERVE ATHAMPTON LAKES
    HOA
    • Has HOA: Yes
    • Services included: Maintenance Grounds, Sewer, Other
    • HOA fee: $200 monthly
    Location
    • Region: Tampa

    Financial & listing details

    • Price per square foot: $238/sqft
    • Tax assessed value: $843,428
    • Annual tax amount: $12,110
    • Ownership: Fee Simple

    Price history

    DateEventPrice
    5/27/2020Sold$717,500-2.4%$145/sqft
    Source: Public Record Report a problem
    4/16/2020Pending sale$735,000$148/sqft
    Source: CENTURY 21 LIST with BEGGINS #T3210736 Report a problem
    3/11/2020Price change$735,000-2%$148/sqft
    Source: CENTURY 21 LIST with BEGGINS #T3210736 Report a problem
    1/23/2020Price change$750,000-3.7%$151/sqft
    Source: CENTURY 21 LIST with BEGGINS #T3210736 Report a problem
    12/17/2019Price change$779,000-2.5%$157/sqft
    Source: CENTURY 21 LIST with BEGGINS #T3210736 Report a problem
    11/15/2019Listed for sale$799,000+16%$161/sqft
    Source: CENTURY 21 LIST with BEGGINS #T3210736 Report a problem
    9/28/2017Sold$689,000$139/sqft
    Source: Stellar MLS #T2898106 Report a problem
    6/6/2017Price change$689,000-0.7%$139/sqft
    Source: CHARLES RUTENBERG REALTY INC #T2849228 Report a problem
    5/21/2017Price change$694,000-0.8%$140/sqft
    Source: CHARLES RUTENBERG REALTY INC #T2849228 Report a problem
    5/14/2017Price change$699,8000%$141/sqft
    Source: CHARLES RUTENBERG REALTY INC #T2849228 Report a problem
    4/1/2017Price change$699,900-3.2%$141/sqft
    Source: CHARLES RUTENBERG REALTY INC #T2849228 Report a problem
    3/23/2017Price change$722,700-0.3%$146/sqft
    Source: CHARLES RUTENBERG REALTY INC #T2849228 Report a problem
    1/24/2017Price change$724,700-1.4%$146/sqft
    Source: CHARLES RUTENBERG REALTY INC #T2849228 Report a problem
    11/11/2016Listed for sale$734,700-5.8%$148/sqft
    Source: CHARLES RUTENBERG REALTY INC #T2849228 Report a problem
    12/19/2015Listing removed$779,900$157/sqft
    Source: CHARLES RUTENBERG REALTY INC #T2756395 Report a problem
    5/24/2015Price change$779,900+4%$157/sqft
    Source: CHARLES RUTENBERG REALTY INC #T2756395 Report a problem
    5/12/2015Listed for sale$749,900+51.1%$151/sqft
    Source: CHARLES RUTENBERG REALTY INC #T2756395 Report a problem
    10/30/2012Sold$496,200$100/sqft
    Source: Public Record Report a problem

    Public tax history

    YearProperty taxesTax assessment
    2025$12,110 +8.3%$656,380 +2.9%
    2024$11,187 +3.1%$637,881 +3%
    2023$10,855 +3.2%$619,302 +3%
    2022$10,517 +0.9%$601,264 +3%
    2021$10,428 -5.7%$583,751 +1.3%
    2020$11,056 +4.1%$576,161 +4.8%
    2019$10,625 $549,776 +3.9%
    2018$10,625 +2.4%$529,221 +8.3%
    2017$10,375 +25.5%$488,842 +10.3%
    2016$8,269 +0.5%$443,052 +0.7%
    2015$8,226 +6.6%$439,972 +8%
    2014$7,716 $407,313 +1.5%
    2013$7,716 +326.5%$401,488 +436.2%
    2012$1,809 -0.2%$74,880
    2011$1,812 $74,880
    Find assessor info on the county website

    Neighborhood: 33618

    Nearby schools

    GreatSchools rating
    Schools provided by the listing agent
    • Elementary: Claywell-HB
    • Middle: Hill-HB
    • High: Gaither-HB

    Source: The MLS. This data may not be complete. We recommend contacting the local school district to confirm school assignments for this home.

    Get a cash offer in 3 minutes
    Find out how much your home could sell for in as little as 3 minutes with a no-obligation cash offer.
    Estimated market value
    $1,178,400
    Get a cash offer in 3 minutes
    Find out how much your home could sell for in as little as 3 minutes with a no-obligation cash offer.
    Estimated market value
    $1,178,400