Skip main navigation
Off market
  • $1,238,500

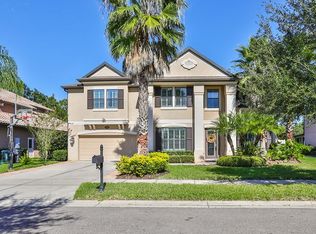
    15633 Hampton Village Dr, Tampa, FL 33618

    5beds
    4,959sqft
    SingleFamily
    Built in 2012
    10,402 Square Feet Lot
    $1,238,500 Zestimate®
    $250/sqft
    $6,656 Estimated rent

    Home value

    $1,238,500

    $1.16M - $1.33M

    $6,656/mo

    Zestimate® history
    Loading
    Loading...

    Owner options

    List your home for rent

    $6,656/mo

    Rent Zestimate®

    Find your next renter with Zillow Rental Manager. Plus, with online applications, you can quickly screen prospective tenants – for free.

    Learn more

    $6,656/mo

    Rent Zestimate®

    Refinance and save

    $8,866/mo

    Est. payment

    Refinancing to a lower rate could help reduce your monthly payments and save thousands over the life of the loan.

    See today's rates

    $8,866/mo

    Est. payment

    Explore your selling options

    Work with a Zillow partner agent

    Leverage their expertise and Zillow's premium Showcase listings to get your home seen by more buyers.

    Get started

    List with your own agent

    Get your home in front of millions of buyers by listing it on Zillow.

    Learn how to do it

    Sell it yourself

    Take full control of how buyers see your home on Zillow by listing For Sale by Owner (FSBO).

    List your home

    What's special

    Newly built and completely remodeled -- you'll find this incredible 5 bedroom, 4.5 bath home tucked away on a gorgeous preserve in the gated community of Reserve at Hampton Lakes. As you enter, this light and bright home captivates you with its overall size and newness. Off the main foyer, you'll find a separate formal dining room and den. An unobstructed view guides your eye to the great room and kitchen. Through a Butler's pantry/dry bar, the totally renovated kitchen greets you with a completely open concept. The oversized great room and kitchen encompass the remainder of the first floor and share an entrance to the screened-in pool & lanai. The screened-in pool & covered, pavered patio acts as an extension of your living space. One bedroom and full bath is also conveniently located downstairs for the occasional guest stay. As you walk up the stairs you enter the large loft with full sized wet bar; the perfect spot for entertaining guests. You'll also find a theatre room conveniently located right off the loft acting as an extension of the entertaining space in this home. The remaining bedrooms are located upstairs, along with the master bedroom. Split from the remaining bedrooms, the master bedroom occupies a his and her closet and large en-suite bathroom. The master bathroom features a free standing soaking tub, glass enclosed walk in shower and his and her vanities. Full laundry room located upstairs as well.

    This property is off market, which means it's not currently listed for sale or rent on Zillow. This may be different from what's available on other websites or public sources.

    Facts & features

    Interior

    Bedrooms & bathrooms
    • Bedrooms: 5
    • Bathrooms: 5
    • Full bathrooms: 4
    • 1/2 bathrooms: 1
    Heating
    • Heat pump, Electric
    Cooling
    • Central
    Appliances
    • Included: Dishwasher, Dryer, Garbage disposal, Microwave, Refrigerator, Washer
    • Laundry: Laundry Room, Upper Floor
    Features
    • Ceiling Fans(s), High Ceiling(s), Split Bedroom, Crown Molding, Walk-In Closet(s), Window Treatments, Open Floorplan, Wet Bar, Built in Features, Stone Counters, Pest Guard System
    • Flooring: Tile, Carpet, Hardwood
    • Windows: Shutters
    Interior area
    • Structure area source: Public Records
    • Total interior livable area: 4,959 sqft

    Property

    Parking
    • Total spaces: 3
    • Parking features: Garage - Attached
    Features
    • Levels: Two
    • Patio & porch: Covered, Screened, Front Porch, Rear Porch
    • Exterior features: Stone, Stucco, Wood
    • Pool features: Salt Water, Tile, Screen Enclosure, In Ground, Gunite
    • Has spa: Yes
    • Spa features: Heated, In Ground
    Lot
    • Size: 10,402 Square Feet
    • Dimensions: 80x130
    • Features: Street Paved, Sidewalk, Conservation Area
    • Residential vegetation: Mature Landscaping, Trees/Landscaped
    Details
    • Parcel number: 1827349O6000000000020U
    • Zoning: PD

    Construction

    Type & style
    • Home type: SingleFamily
    • Architectural style: Contemporary
    Materials
    • masonry
    • Roof: Composition
    Condition
    • Year built: 2012

    Utilities & green energy

    • Sewer: Public Sewer
    • Water: Public
    • Utilities for property: Public

    Community & HOA

    Community
    • Features: Doorman
    • Subdivision: RESERVE ATHAMPTON LAKES
    HOA
    • Has HOA: Yes
    • Amenities included: Gated, Maintenance, Trails
    • Services included: Maintenance Grounds, Common Area Taxes
    • HOA fee: $235 monthly
    Location
    • Region: Tampa

    Financial & listing details

    • Price per square foot: $250/sqft
    • Tax assessed value: $847,486
    • Annual tax amount: $14,946

    Price history

    DateEventPrice
    3/3/2021Sold$800,000-1.8%$161/sqft
    Source: Public Record Report a problem
    1/28/2021Pending sale$815,000$164/sqft
    Source: Stellar MLS #U8108789 Report a problem
    1/24/2021Listed for sale$815,000$164/sqft
    Source: Stellar MLS #U8108789 Report a problem
    1/15/2021Pending sale$815,000$164/sqft
    Source: Stellar MLS #U8108789 Report a problem
    1/4/2021Listed for sale$815,000+22.6%$164/sqft
    Source: SMITH & ASSOCIATES REAL ESTATE #U8108789 Report a problem
    12/18/2018Sold$665,000-5%$134/sqft
    Source: Public Record Report a problem
    10/4/2018Price change$699,999-2.1%$141/sqft
    Source: MIHARA & ASSOCIATES INC. #T3123723 Report a problem
    9/9/2018Price change$714,999-1.4%$144/sqft
    Source: MIHARA & ASSOCIATES INC. #T3123723 Report a problem
    8/10/2018Listed for sale$725,000+4.3%$146/sqft
    Source: MIHARA & ASSOCIATES INC. #T3123723 Report a problem
    2/25/2016Listing removed$695,000$140/sqft
    Source: MIHARA & ASSOCIATES INC. #T2784592 Report a problem
    10/18/2015Listed for sale$695,000+42.5%$140/sqft
    Source: MIHARA & ASSOCIATES INC. #T2784592 Report a problem
    12/5/2012Sold$487,600$98/sqft
    Source: Public Record Report a problem

    Public tax history

    YearProperty taxesTax assessment
    2025$14,946 +8.3%$811,752 +2.9%
    2024$13,804 +3%$788,875 +3%
    2023$13,404 +3%$765,898 +3%
    2022$13,009 +33%$743,590 +35.8%
    2021$9,779 +1.3%$547,540 +1.4%
    2020$9,651 +1.9%$539,980 +2.3%
    2019$9,467 $527,840 +11%
    2018$9,467 +10%$475,604 -6.6%
    2017$8,606 +1.1%$509,262 +11.6%
    2016$8,512 +0.5%$456,241 +0.7%
    2015$8,468 -0.6%$453,070 +0.8%
    2014$8,523 $449,474 +10.2%
    2013$8,523 +351.4%$407,824 +417.7%
    2012$1,888 -0.2%$78,780
    2011$1,891 $78,780
    Find assessor info on the county website

    Neighborhood: 33618

    Nearby schools

    GreatSchools rating
    Schools provided by the listing agent
    • Elementary: Claywell-HB
    • Middle: Hill-HB
    • High: Gaither-HB

    Source: The MLS. This data may not be complete. We recommend contacting the local school district to confirm school assignments for this home.

    Get a cash offer in 3 minutes
    Find out how much your home could sell for in as little as 3 minutes with a no-obligation cash offer.
    Estimated market value
    $1,238,500
    Get a cash offer in 3 minutes
    Find out how much your home could sell for in as little as 3 minutes with a no-obligation cash offer.
    Estimated market value
    $1,238,500