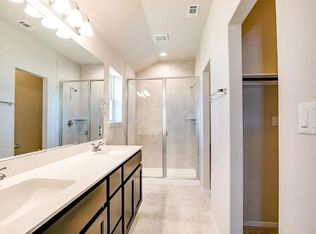
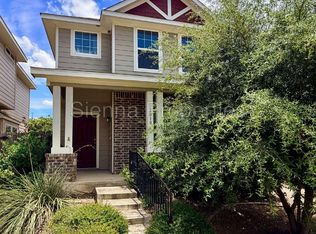
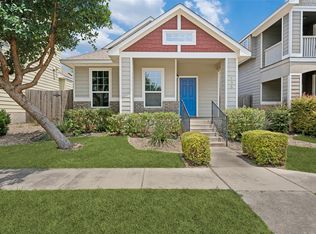
Move-in ready, energy efficient home with solar! Ideally located on a corner lot and backing to greenbelt views offering a private setting. Owner covers solar costs - average tenant electric bills run just $13 - $35/month (seasonal). Owner covers lawn care! Open concept floor plan with easy to maintain vinyl plank flooring throughout the main and wet areas. Refrigerator included with lease! Beautiful kitchen with gas range and pantry. Primary suite with full bath en-suite and spacious walk-in closet. Tankless hot water heater. Enjoy the community amenities including park/picnic area, playground & basketball court. Fantastic location with easy access to I-35 and convenient to San Marcos, Austin, and San Antonio. Call to schedule your showing today!
House for rent
$1,850/moFees may apply
1563 Soapstone Pass, Maxwell, TX 78656
3beds
1,402sqft
Price may not include required fees and charges. Learn more|
Singlefamily
Available now
No pets
Air conditioner, central air
In hall laundry
2 Attached garage spaces parking
Central
What's special
Open concept floor planTankless hot water heaterCorner lotSpacious walk-in closetRefrigerator included with lease
- 2 days |
- -- |
- -- |
Zillow last checked:
Listing updated:
Travel times

Let’s turn your rent into credit progress
Build credit history with every on-time payment and get credit for the payment you’re already making.
Facts & features
Interior
Bedrooms & bathrooms
- Bedrooms: 3
- Bathrooms: 2
- Full bathrooms: 2
Heating
- Central
Cooling
- Air Conditioner, Central Air
Appliances
- Included: Dishwasher, Dryer, Free-Standing Gas Range, Garbage Disposal, Microwave Oven, Plumbed For Ice Maker, Refrigerator, Tankless Water Heater, Washer
- Laundry: In Hall, In Unit, Inside, Laundry Room, Main Level
Features
- Bar, Breakfast Bar, Eat-in Kitchen, Entrance Foyer, No Interior Steps, Open Floorplan, Pantry, Pantry, Primary Bedroom on Main, Quartz Counters, Recessed Lighting, Walk In Closet, Walk-In Closet(s)
- Flooring: Carpet, Vinyl
Interior area
- Total interior livable area: 1,402 sqft
Property
Parking
- Total spaces: 2
- Parking features: Attached, Driveway, Garage, Open
- Has attached garage: Yes
- Has uncovered spaces: Yes
- Details: Contact manager
Features
- Stories: 1
- Exterior features: Back to Park/Greenbelt, Entrance Foyer, Lighting, No Interior Steps, Playground, Primary Bedroom on Main, Private Yard, Quartz Counters, Sport Court(s)/Facility, Sprinkler - Automatic, Trees-Small (Under 20 Ft), Walk In Closet, Walk-In Closet(s)
- Pool features: Contact manager
- Has view: Yes
- View description: Park/Greenbelt
Lot
- Features: Back Yard, Front Yard, Level, Private
Details
- Additional structures: Garage(s)
- Parcel number: 118480000N022002
Construction
Type & style
- Home type: SingleFamily
- Property subtype: SingleFamily
Materials
- Roof: Composition,Shake Shingle
Condition
- Year built: 2024
Community & HOA
Community
- Features: Curbs, Park, Playground
HOA
- Amenities included: Park, Playground
Location
- Region: Maxwell
Financial & listing details
- Lease term: 12 Months
Nearby apartments for rent

Price history
| Date | Event | Price |
|---|---|---|
| 9/1/2026 | Listed for rent | $1,850+8.8%$1/sqft |
Source: Unlock MLS #4287993 Report a problem | ||
| 10/13/2025 | Listing removed | $1,700$1/sqft |
Source: Unlock MLS #6386620 Report a problem | ||
| 9/30/2025 | Listed for rent | $1,700-2.9%$1/sqft |
Source: Unlock MLS #6386620 Report a problem | ||
| 8/25/2024 | Listing removed | -- |
Source: Unlock MLS #4007460 Report a problem | ||
| 8/4/2024 | Listed for rent | $1,750$1/sqft |
Source: Unlock MLS #4007460 Report a problem | ||
| 7/11/2024 | Sold | -- |
Source: Agent Provided Report a problem | ||
Neighborhood: 78656
Nearby schools
GreatSchools rating
- 5/10Hemphill Elementary SchoolGrades: PK-5Distance: 1.9 mi
- 4/10D J Red Simon Middle SchoolGrades: 6-8Distance: 1.9 mi
- 4/10Lehman High SchoolGrades: 9-12Distance: 4.9 mi