Resort-style amenities, and a gorgeous place to call home... Welcome to 138 Wainscot Oak Way! Bathed in natural light, this beautifully maintained home offers an open concept layout, a modern color palette, and luxury vinyl plank flooring throughout- no carpet! The spacious kitchen is the heart of the home and features granite countertops, a center island, chic backsplash, and coordinating stainless appliances. Skip the vacation and enjoy the resort-style amenities offered in San Marcos' premier master-planned community including a Junior Olympic swimming pool, splash pad, hike-and-bike trails, multiple neighborhood playgrounds, and a stocked catch-and-release fishing pond. Love exploring? This Hill Country gem is just minutes from the sparkling Blanco River, Texas State University, the historic Downtown Square, and local favorites like Palmer's, Zelick's, Root Cellar Cafe, and Sean Patrick's Irish Pub. Whether you're floating the river, meeting friends downtown, or catching a Texas-sized sunset by the pool, life is simply better at 138 Wainscot Oak Way. Welcome home.
Active under contract
$219,900
138 Wainscot Oak Way, San Marcos, TX 78666
3beds
1,176sqft
Single Family Residence
Built in 2015
3,746 Square Feet Lot
$-- Zestimate®
$187/sqft
$33/mo HOA
What's special
Junior olympic swimming poolModern color paletteSplash padBathed in natural lightGranite countertopsSpacious kitchenMultiple neighborhood playgrounds
- 20 days
- 217
- 14
Likely to sell faster than
Zillow last checked:
Listing updated:
Listed by:
Lauren Szekelyhidi (512) 667-3043,
Orchard Brokerage (844) 515-9880
Source: Unlock MLS,MLS#: 4175028
Facts & features
Interior
Bedrooms & bathrooms
- Bedrooms: 3
- Bathrooms: 2
- Full bathrooms: 2
- Main level bedrooms: 3
Heating
- Central, Natural Gas
Cooling
- Central Air
Appliances
- Included: Dishwasher, Disposal, Gas Range, Microwave, Electric Oven, Free-Standing Range, Refrigerator, Self Cleaning Oven, Electric Water Heater
Features
- Ceiling Fan(s), High Ceilings, Granite Counters, Quartz Counters, Stone Counters, Electric Dryer Hookup, Eat-in Kitchen, Entrance Foyer, High Speed Internet, Kitchen Island, No Interior Steps, Open Floorplan, Pantry, Primary Bedroom on Main, Recessed Lighting, Stackable W/D Connections, Walk-In Closet(s), Washer Hookup
- Flooring: Laminate, Tile
- Windows: Blinds, Double Pane Windows, Screens
- Fireplace features: None
Interior area
- Total interior livable area: 1,176 sqft
Property
Parking
- Parking features: Off Street, Outside, Parking Pad
Accessibility
- Accessibility features: None
Features
- Levels: One
- Stories: 1
- Patio & porch: Covered, Patio
- Exterior features: No Exterior Steps, Pest Tubes in Walls, Private Yard
- Pool features: None
- Spa features: None
- Fencing: Fenced, Privacy, Wood
- Has view: Yes
- View description: Hill Country, Neighborhood
- Waterfront features: None
Lot
- Size: 3,746 Square Feet
- Features: Alley Access, Back Yard, Curbs, Few Trees, Front Yard, Interior Lot, Landscaped, Level, Native Plants, Private, Public Maintained Road, Trees-Medium (20 Ft - 40 Ft), Xeriscape
Details
- Additional structures: None
- Parcel number: 110633000M010002
- Special conditions: Standard
Construction
Type & style
- Home type: SingleFamily
- Property subtype: Single Family Residence
Materials
- Foundation: Slab
- Roof: Composition
Condition
- Updated/Remodeled
- New construction: No
- Year built: 2015
Utilities & green energy
- Sewer: Public Sewer
- Water: Public
- Utilities for property: Cable Available, Electricity Connected, Internet-Cable, Natural Gas Connected, Phone Available, Sewer Connected, Water Connected
Community & HOA
Community
- Features: BBQ Pit/Grill, Cluster Mailbox, Common Grounds, Curbs, Electronic Payments, Fishing, Park, Picnic Area, Playground, Pool, Sidewalks, Street Lights
- Subdivision: Blanco Vista Tr E-1
HOA
- Has HOA: Yes
- Services included: Common Area Maintenance, Maintenance Grounds
- HOA fee: $100 quarterly
- HOA name: Blanco Vista ROA
Location
- Region: San Marcos
Financial & listing details
- Price per square foot: $187/sqft
- Tax assessed value: $228,251
- Annual tax amount: $5,271
- Date on market: 10/2/2026
- Listing terms: Cash,Conventional,FHA,VA Loan
- Electric utility on property: Yes
Estimated market value
Not available
Estimated sales range
Not available
Not available
Price history
| Date | Event | Price |
|---|---|---|
| 10/11/2026 | Contingent | $219,900$187/sqft |
Source:  Unlock MLS #4175028 Report a problem | ||
| 10/2/2026 | Listed for sale | $219,900$187/sqft |
Source: Unlock MLS #4175028 Report a problem | ||
| 9/29/2026 | Listing removed | $1,600$1/sqft |
Source: Unlock MLS #9627293 Report a problem | ||
| 9/10/2026 | Price change | $1,600-3%$1/sqft |
Source: Unlock MLS #9627293 Report a problem | ||
| 8/7/2026 | Listed for rent | $1,650$1/sqft |
Source: Unlock MLS #9627293 Report a problem | ||
Public tax history
| Year | Property taxes | Tax assessment |
|---|---|---|
| 2025 | $5,271 -7.7% | $228,251 -11.7% |
| 2024 | $5,712 -9.6% | $258,590 -11.3% |
| 2023 | $6,317 -0.6% | $291,640 +8.2% |
| 2022 | $6,353 +29.8% | $269,590 +35.2% |
| 2021 | $4,894 +4.1% | $199,420 +7% |
| 2020 | $4,703 +3.5% | $186,340 -1.5% |
| 2019 | $4,545 +1.3% | $189,230 +3.9% |
| 2018 | $4,486 +7.7% | $182,100 +7.3% |
| 2017 | $4,166 -1.8% | $169,770 +5.2% |
| 2016 | $4,243 | $161,330 |
Find assessor info on the county website
Monthly payment
Est. payment
Payment breakdown
Explore the cost of this home by adjusting the details. Changes won't be saved.Climate risks
Neighborhood: 78666
Nearby schools
Schools provided by the listing agent
- Elementary: Blanco Vista Elem
- Middle: Laura B Wallace
- High: Jack C Hays
- District: HaysCONSISD
Source: Unlock MLS. This data may not be complete. We recommend contacting the local school district to confirm school assignments for this home.


Similar homes
- $199,9992 bd3 ba1.2k sqft107 Friendship Oak Dr, San Marcos, TX 78666Active
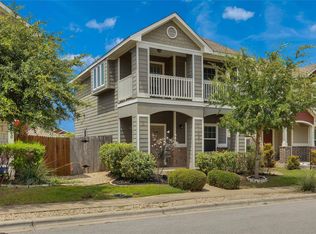
 MLS ID #4374372, Jennifer Jackson, Fathom Realty. Unlock MLS
- $225,0003 bd2 ba1.2k sqft308 Geode Gln, Maxwell, TX 78656Active
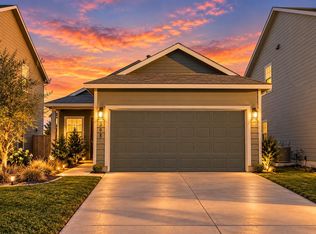 MLS ID #2932019, April McDowell, Orchard Brokerage. Unlock MLS
- $215,0003 bd2 ba1.1k sqft217 Teron Dr, San Marcos, TX 78666Active
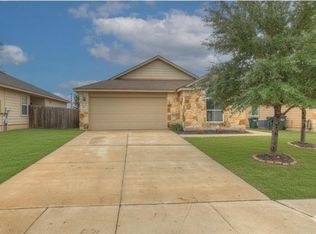 MLS ID #9215677, Tonnie Benn, Quest Real Estate. Unlock MLS
- $219,9903 bd3 ba1.3k sqft1220 Esplanade Pkwy, San Marcos, TX 78666Active
 MLS ID #7239749, Paul Kudrle, Co Op Realty. Unlock MLS
- $225,0003 bd2 ba1.3k sqft145 Myrtle St, Kyle, TX 78640ActiveMLS ID #3148303, Allison Pflaum, Keller Williams Realty. Unlock MLS
- $219,5003 bd2 ba1.1k sqft524 Ferrule Dr, Kyle, TX 78640ActiveMLS ID #4303302, Sheilah Covert, Star Tex Real Estate. Unlock MLS
- $229,9003 bd2 ba1.3k sqft151 Henke Cv, Kyle, TX 78640ActiveMLS ID #6152028, Andrew Cavazos, Keller Williams Realty. Unlock MLS
- $204,5003 bd2 ba1.2k sqft111 RUSH HVN #E062, San Marcos, TX 78666For Sale
 MLS ID #2012871, Terre Collins TREC #542904, Century 21 River & Ridge. LERA MLS
- $300,0003 bd2 ba1.6k sqft1061 Blue Oak Blvd, San Marcos, TX 78666ActiveMLS ID #3220441, Kristin Allan, Compass RE Texas, LLC. Unlock MLS
- $208,0003 bd2 ba1.7k sqft108 Remington Dr, Kyle, TX 78640ActiveMLS ID #5400402, Luisa Mauro, Luisa Mauro Real Estate. Unlock MLS
- $245,0004 bd3 ba1.7k sqft164 Regent Cv, Kyle, TX 78640ActiveMLS ID #2061517, Cheyenne Shelton, TS Realty. Unlock MLS
- $195,0002 bd2 ba1.2k sqft1202 Thorpe Ln APT 315, San Marcos, TX 78666ActiveMLS ID #4537190, Mark Berdoll, Berdoll Realty. Unlock MLS
- $249,0003 bd2 ba1.6k sqft149 Dropper, Kyle, TX 78640ActiveMLS ID #5594441, Katie Evans, Spyglass Realty. Unlock MLS
- $243,9903 bd2 ba1.6k sqft260 Cushman Dr, Kyle, TX 78640ActiveMLS ID #3605278, Jennifer Ferrara, Sprout Realty. Unlock MLS
- $239,9003 bd2 ba1.3k sqft201 Elmer Cv, Kyle, TX 78640ActiveMLS ID #4017571, Amanda Rickman, Realty One Group Prosper. Unlock MLS
- $259,0003 bd2 ba1.3k sqft343 Andover Ln, Uhland, TX 78640ActiveMLS ID #6405702, Wayne Lightfoot, Orchard Brokerage. Unlock MLS
- $250,0004 bd2 ba1.6k sqft305 Verano Dr, Kyle, TX 78640ActiveMLS ID #7336455, Charitty Alexander, One Stop Leasing & Prop Mgmt. Unlock MLS
- $248,9003 bd2 ba1.4k sqft1157 Esplanade, San Marcos, TX 78666For SaleMLS ID #1948375, Pyper Olson TREC #692122, JPAR New Braunfels. LERA MLS
- $269,9003 bd2 ba1.3k sqft720 Goldenrod St, Kyle, TX 78640ActiveMLS ID #4722323, Clay Lake, Keeping It Realty. Unlock MLS
- $250,0003 bd2 ba1.5k sqft171 Acadia Dr, Kyle, TX 78640ActiveMLS ID #9181200, LJ John, Hart of Texas. Unlock MLS
