ROCKWALL ISD! Discover elegance just a short drive from Dallas. This home invites you to a world of refined comfort. The open floor plan is bathed in natural light under soaring ceilings with distinctive architectural details, creating a grand and welcoming atmosphere. The heart of the home is the gourmet kitchen adorned with SS appliances and abundant space, making it a paradise for culinary artists. Entertain with grace in the formal dining room. The home features a dedicated office for a quiet retreat. Indulge in the luxury of the master suite, complete with a large garden tub. Upstairs the second living area adapts to your lifestyle needs. Each bedroom is a haven of comfort. Step outside to the covered back porch, where the views of the greenbelt provide a picturesque backdrop. This home not only offers a personal retreat but also keeps you connected to an active lifestyle. Experience the perfect balance of elegance, comfort, and convenience – PROUDLY MAKE THIS YOUR PIECE OF TEXAS!
Sold
Price Unknown
1563 Trowbridge Cir, Rockwall, TX 75032
4beds
3,256sqft
Single Family Residence
Built in 2016
6,838 Square Feet Lot
$488,200 Zestimate®
$--/sqft
$3,328 Estimated rent
Home value
$488,200
$464,000 - $513,000
$3,328/mo
Zestimate® history
Owner options
List your home for rent
$3,328/mo
Rent Zestimate®
Find your next renter with Zillow Rental Manager. Plus, with online applications, you can quickly screen prospective tenants – for free.
$3,328/mo
Rent Zestimate®
Refinance and save
$593/mo
Est. payment
Refinancing to a lower rate could help reduce your monthly payments and save thousands over the life of the loan.
$593/mo
Est. payment
Explore your selling options
Work with a Zillow partner agent
Leverage their expertise and Zillow's premium Showcase listings to get your home seen by more buyers.
Get startedList with your own agent
Get your home in front of millions of buyers by listing it on Zillow.
Learn how to do itSell it yourself
Take full control of how buyers see your home on Zillow by listing For Sale by Owner (FSBO).
List your homeWhat's special
Refined comfortOpen floor planFormal dining roomAbundant spaceNatural lightShort drive from dallasDistinctive architectural details
Zillow last checked:
Listing updated:
Listed by:
Bill Moomaw 0715236 972-771-6970,
Regal, REALTORS 972-771-6970
Bought with:
Nav Singh
Signature Real Estate Group
Source: NTREIS,MLS#: 20505027
Facts & features
Interior
Bedrooms & bathrooms
- Bedrooms: 4
- Bathrooms: 4
- Full bathrooms: 3
- 1/2 bathrooms: 1
Primary bedroom
- Features: Closet Cabinetry, En Suite Bathroom
- Level: First
- Dimensions: 20 x 13
Bedroom
- Features: Walk-In Closet(s)
- Level: Second
- Dimensions: 11 x 13
Bedroom
- Features: Walk-In Closet(s)
- Level: Second
- Dimensions: 13 x 12
Bedroom
- Features: Walk-In Closet(s)
- Level: Second
- Dimensions: 11 x 14
Den
- Level: First
- Dimensions: 15 x 12
Dining room
- Level: First
- Dimensions: 13 x 12
Game room
- Level: Second
- Dimensions: 20 x 15
Kitchen
- Features: Built-in Features, Granite Counters, Kitchen Island, Walk-In Pantry
- Level: First
- Dimensions: 15 x 12
Living room
- Level: First
- Dimensions: 23 x 15
Heating
- Central, Electric
Cooling
- Central Air, Ceiling Fan(s), Electric
Appliances
- Included: Dishwasher, Disposal, Gas Range, Microwave, Vented Exhaust Fan
- Laundry: Washer Hookup, Electric Dryer Hookup, Laundry in Utility Room
Features
- Built-in Features, Decorative/Designer Lighting Fixtures, Double Vanity, Eat-in Kitchen, Granite Counters, High Speed Internet, Kitchen Island, Multiple Staircases, Open Floorplan, Other, Pantry, Cable TV, Vaulted Ceiling(s), Walk-In Closet(s)
- Flooring: Carpet, Ceramic Tile
- Windows: Bay Window(s)
- Has basement: No
- Number of fireplaces: 1
- Fireplace features: Gas
Interior area
- Total interior livable area: 3,256 sqft
Property
Parking
- Total spaces: 2
- Parking features: Door-Multi, Garage Faces Front, Storage
- Attached garage spaces: 2
Features
- Levels: Two
- Stories: 2
- Patio & porch: Covered
- Exterior features: Lighting, Rain Gutters
- Pool features: None
- Fencing: Wood,Wrought Iron
Lot
- Size: 6,838 Square Feet
- Features: Greenbelt
- Residential vegetation: Grassed
Details
- Parcel number: 000000085923
Construction
Type & style
- Home type: SingleFamily
- Architectural style: Detached
- Property subtype: Single Family Residence
Materials
- Brick, Rock, Stone
- Foundation: Slab
- Roof: Composition
Condition
- Year built: 2016
Utilities & green energy
- Sewer: Public Sewer
- Water: Public
- Utilities for property: Sewer Available, Water Available, Cable Available
Community & HOA
Community
- Security: Security System, Carbon Monoxide Detector(s), Smoke Detector(s), Security Lights
- Subdivision: Townsend Village
HOA
- Has HOA: Yes
- Services included: Association Management, Maintenance Structure
- HOA fee: $593 semi-annually
- HOA name: Townsend Village HOA
- HOA phone: 972-428-2030
Location
- Region: Rockwall
Financial & listing details
- Tax assessed value: $529,713
- Annual tax amount: $8,400
- Date on market: 1/11/2024
- Cumulative days on market: 55 days
- Listing terms: Cash,Conventional,FHA,VA Loan
- Exclusions: Personal Property
Price history
| Date | Event | Price |
|---|---|---|
| 3/6/2024 | Sold | -- |
Source: NTREIS #20505027 Report a problem | ||
| 2/10/2024 | Contingent | $515,000$158/sqft |
Source: NTREIS #20505027 Report a problem | ||
| 2/5/2024 | Price change | $515,000-3.1%$158/sqft |
Source: NTREIS #20505027 Report a problem | ||
| 1/11/2024 | Listed for sale | $531,563+36.3%$163/sqft |
Source: NTREIS #20505027 Report a problem | ||
| 3/11/2021 | Sold | -- |
Source: Agent Provided Report a problem | ||
| 12/22/2020 | Listed for sale | $389,900$120/sqft |
Source: Coldwell Banker Realty #14489380 Report a problem | ||
Public tax history
| Year | Property taxes | Tax assessment |
|---|---|---|
| 2025 | $8,345 +10.2% | $529,713 +0.2% |
| 2024 | $7,575 +2.6% | $528,916 -1.4% |
| 2023 | $7,380 -14.4% | $536,563 +11.9% |
| 2022 | $8,627 +19.1% | $479,360 +28.2% |
| 2021 | $7,241 +26.4% | $373,860 +6.6% |
| 2020 | $5,727 | $350,750 -2.7% |
| 2019 | -- | $360,334 +13.3% |
| 2018 | $5,727 -14.2% | $317,950 |
| 2017 | $6,678 +2174.9% | $317,950 +3268.1% |
| 2015 | $294 | $9,440 |
Find assessor info on the county website
Neighborhood: 75032
Nearby homes
- $300,5003 bd2 ba1.9k sqft1569 Trowbridge Cir, Rockwall, TX 75032Off Market
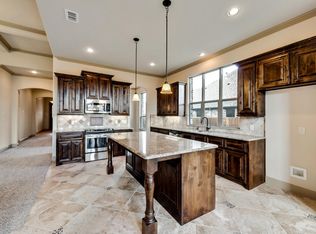
- $499,9954 bd3 ba2.8k sqft1557 Trowbridge Cir, Rockwall, TX 75032For Sale

- $405,3006 bd4 ba2.2k sqft1575 Trowbridge Cir, Rockwall, TX 75032Off Market
- $354,9003 bd2 ba1.9k sqft1551 Trowbridge Cir, Rockwall, TX 75032Off Market
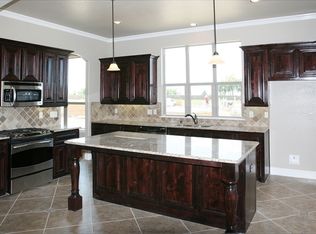
- $536,4004 bd4 ba3.1k sqft1568 Trowbridge Cir, Rockwall, TX 75032Off Market
- $446,1004 bd3 ba2.9k sqft1556 Trowbridge Cir, Rockwall, TX 75032Off Market
- $431,900-- bd-- ba1 sqft1550 Trowbridge Cir, Rockwall, TX 75032Off Market
- $--4 bd4 ba3.6k sqft1581 Trowbridge Cir, Rockwall, TX 75032Sold
Nearby schools
GreatSchools rating
- 5/10Dorris A Jones Elementary SchoolGrades: PK-6Distance: 0.9 mi
- 7/10Herman E Utley Middle SchoolGrades: 7-8Distance: 0.7 mi
- 7/10Rockwall-Heath High SchoolGrades: 9-12Distance: 4.7 mi
Schools provided by the listing agent
- Elementary: Dorris Jones
- Middle: Herman E Utley
- High: Heath
- District: Rockwall ISD
Source: NTREIS. This data may not be complete. We recommend contacting the local school district to confirm school assignments for this home.
Get a cash offer in 3 minutes
Find out how much your home could sell for in as little as 3 minutes with a no-obligation cash offer.
Estimated market value
$488,200
Get a cash offer in 3 minutes
Find out how much your home could sell for in as little as 3 minutes with a no-obligation cash offer.
Estimated market value
$488,200
- Texas
- Rockwall County
- Rockwall
- 75032
- 1563 Trowbridge Cir
