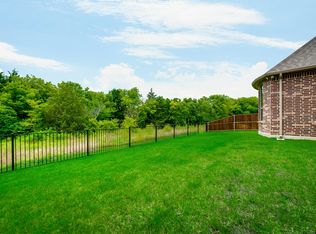
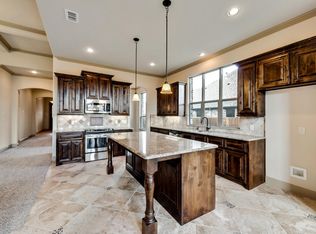
Constructed in 2017 with thoughtfully tailored enhancements, this unparalleled residence stands as a distinctive gem within a recently established gated community. Rich hardwood flooring graces the entirety of the main-level living spaces, while coffered ceilings elegantly adorn both the office and living area. Every corner has been adorned with elevated lighting fixtures, including the exquisite custom wood beaded chandelier illuminating the dining room. The kitchen is a masterpiece, featuring a farmhouse sink, upgraded shaker cabinets, newly fitted hardware, and stunning granite countertops. The extended master suite offers both privacy and picturesque views of the adjacent greenbelt. The master bath is a true sanctuary, complete with a jacuzzi tub, an extended walk-in shower, and separate his and her closets. Upstairs, generous living quarters and secondary bedrooms boast ample walk-in closet space. The garage is notably oversized, providing additional room for storage or projects.
Sold
Price Unknown
1581 Trowbridge Cir, Rockwall, TX 75032
4beds
3,685sqft
Single Family Residence
Built in 2017
6,534 Square Feet Lot
$536,000 Zestimate®
$--/sqft
$3,549 Estimated rent
Home value
$536,000
$509,000 - $563,000
$3,549/mo
Zestimate® history
Owner options
List your home for rent
$3,549/mo
Rent Zestimate®
Find your next renter with Zillow Rental Manager. Plus, with online applications, you can quickly screen prospective tenants – for free.
$3,549/mo
Rent Zestimate®
Refinance and save
$539/mo
Est. payment
Refinancing to a lower rate could help reduce your monthly payments and save thousands over the life of the loan.
$539/mo
Est. payment
Explore your selling options
Work with a Zillow partner agent
Leverage their expertise and Zillow's premium Showcase listings to get your home seen by more buyers.
Get startedList with your own agent
Get your home in front of millions of buyers by listing it on Zillow.
Learn how to do itSell it yourself
Take full control of how buyers see your home on Zillow by listing For Sale by Owner (FSBO).
List your homeWhat's special
Generous living quartersStunning granite countertopsCoffered ceilingsJacuzzi tubCustom wood beaded chandelierFarmhouse sinkSecondary bedrooms
Zillow last checked:
Listing updated:
Listed by:
Nav Singh 0677564,
Signature Real Estate Group 682-551-8954
Bought with:
Dania Ibrahim
Fathom Realty LLC
Source: NTREIS,MLS#: 20402886
Facts & features
Interior
Bedrooms & bathrooms
- Bedrooms: 4
- Bathrooms: 4
- Full bathrooms: 3
- 1/2 bathrooms: 1
Primary bedroom
- Level: First
- Dimensions: 14 x 15
Bedroom
- Level: Second
- Dimensions: 12 x 13
Bedroom
- Level: Second
- Dimensions: 13 x 12
Bedroom
- Level: First
- Dimensions: 13 x 14
Breakfast room nook
- Level: First
- Dimensions: 18 x 9
Den
- Level: First
- Dimensions: 12 x 14
Dining room
- Level: First
- Dimensions: 12 x 11
Game room
- Level: Second
- Dimensions: 19 x 20
Kitchen
- Features: Breakfast Bar, Built-in Features, Stone Counters, Walk-In Pantry
- Level: First
- Dimensions: 18 x 9
Living room
- Level: First
- Dimensions: 17 x 16
Appliances
- Included: Gas Cooktop, Gas Oven, Gas Range
Features
- Chandelier, Decorative/Designer Lighting Fixtures, High Speed Internet, Cable TV
- Has basement: No
- Number of fireplaces: 1
- Fireplace features: Gas, Gas Starter
Interior area
- Total interior livable area: 3,685 sqft
Property
Parking
- Total spaces: 2
- Parking features: Door-Multi
- Attached garage spaces: 2
Features
- Levels: Two
- Stories: 2
- Pool features: None
Lot
- Size: 6,534 Square Feet
Details
- Parcel number: 000000085920
Construction
Type & style
- Home type: SingleFamily
- Architectural style: Contemporary/Modern,Traditional,Detached
- Property subtype: Single Family Residence
- Attached to another structure: Yes
Materials
- Brick
- Foundation: Slab
Condition
- Year built: 2017
Utilities & green energy
- Sewer: Public Sewer
- Water: Public
- Utilities for property: Sewer Available, Water Available, Cable Available
Community & HOA
Community
- Subdivision: Townsend Village
HOA
- Has HOA: Yes
- Services included: Association Management, Maintenance Grounds
- HOA fee: $539 semi-annually
- HOA name: Townsend Village
- HOA phone: 972-428-2030
Location
- Region: Rockwall
Financial & listing details
- Tax assessed value: $577,438
- Annual tax amount: $7,546
- Date on market: 8/9/2023
- Cumulative days on market: 84 days
- Listing terms: Cash,Conventional,FHA,VA Loan
Price history
| Date | Event | Price |
|---|---|---|
| 11/27/2023 | Sold | -- |
Source: NTREIS #20402886 Report a problem | ||
| 11/10/2023 | Pending sale | $584,999$159/sqft |
Source: NTREIS #20402886 Report a problem | ||
| 9/21/2023 | Price change | $584,999-0.8%$159/sqft |
Source: NTREIS #20402886 Report a problem | ||
| 8/31/2023 | Price change | $589,999-1.7%$160/sqft |
Source: NTREIS #20402886 Report a problem | ||
| 8/18/2023 | Listed for sale | $599,999$163/sqft |
Source: NTREIS #20402886 Report a problem | ||
| 8/16/2023 | Contingent | $599,999$163/sqft |
Source: NTREIS #20402886 Report a problem | ||
| 8/9/2023 | Listed for sale | $599,999+53.8%$163/sqft |
Source: NTREIS #20402886 Report a problem | ||
| 9/27/2019 | Sold | -- |
Source: Agent Provided Report a problem | ||
| 8/29/2019 | Pending sale | $389,999$106/sqft |
Source: Rogers Healy and Associates #14136369 Report a problem | ||
| 8/6/2019 | Price change | $389,999-1.3%$106/sqft |
Source: Rogers Healy and Associates #14136369 Report a problem | ||
| 7/18/2019 | Listed for sale | $395,000$107/sqft |
Source: Rogers Healy and Associates #14136369 Report a problem | ||
Public tax history
| Year | Property taxes | Tax assessment |
|---|---|---|
| 2025 | $7,603 -8.7% | $577,438 +0.5% |
| 2024 | $8,325 +34.3% | $574,400 +24.5% |
| 2023 | $6,201 -12.2% | $461,240 +10% |
| 2022 | $7,060 -0.1% | $419,309 +10% |
| 2021 | $7,064 +3.4% | $381,190 +6.1% |
| 2020 | $6,833 | $359,280 -6.7% |
| 2019 | -- | $385,270 +18.8% |
| 2018 | $6,647 +2238.9% | $324,220 +2425.1% |
| 2017 | $284 -3.2% | $12,840 +36% |
| 2016 | $294 | $9,440 |
| 2015 | $294 | $9,440 |
Find assessor info on the county website
Neighborhood: 75032
Nearby homes
- $394,0003 bd2 ba2.2k sqft1585 Trowbridge Cir, Rockwall, TX 75032Off Market
- $405,3006 bd4 ba2.2k sqft1575 Trowbridge Cir, Rockwall, TX 75032Off Market
- $328,0003 bd2 ba1.9k sqft1589 Trowbridge Cir, Rockwall, TX 75032Off Market
- $300,5003 bd2 ba1.9k sqft1569 Trowbridge Cir, Rockwall, TX 75032Off Market
- $347,0003 bd2 ba1.9k sqft1593 Trowbridge Cir, Rockwall, TX 75032Off Market
- $415,4004 bd4 ba2.4k sqft1562 Trowbridge Cir, Rockwall, TX 75032Off Market
- $--4 bd4 ba3.2k sqft1563 Trowbridge Cir, Rockwall, TX 75032Sold
- $455,8003 bd3 ba2.5k sqft1574 Trowbridge Cir, Rockwall, TX 75032Off Market
Nearby schools
GreatSchools rating
- 5/10Dorris A Jones Elementary SchoolGrades: PK-6Distance: 0.9 mi
- 7/10Herman E Utley Middle SchoolGrades: 7-8Distance: 0.7 mi
- 7/10Rockwall-Heath High SchoolGrades: 9-12Distance: 4.7 mi
Schools provided by the listing agent
- Elementary: Dorris Jones
- Middle: Herman E Utley
- High: Heath
- District: Rockwall ISD
Source: NTREIS. This data may not be complete. We recommend contacting the local school district to confirm school assignments for this home.
Get a cash offer in 3 minutes
Find out how much your home could sell for in as little as 3 minutes with a no-obligation cash offer.
Estimated market value
$536,000
Get a cash offer in 3 minutes
Find out how much your home could sell for in as little as 3 minutes with a no-obligation cash offer.
Estimated market value
$536,000
- Texas
- Rockwall County
- Rockwall
- 75032
- 1581 Trowbridge Cir
