NO CITY TAXES!!!!!! Seller to offer home 1 year FREE Home Warranty at closing! Also Preferred lender credit offering up to 1% lender credit towards closing costs or rate buydown. Security System, Swing set in the backyard and Gym Equipment in the garage may convey with the sale of the home. Bright and welcoming, this split-level home opens to a fireplace-centered great room that flows into a cook’s kitchen with granite counters, stainless appliances, and an island for easy prep and casual meals. The private main-level suite features a soaking tub, tiled shower, and dual vanities; two additional bedrooms share a well-appointed hall bath. Downstairs, an oversized rec/bonus room with a third full bath adds flexible space for guests, a media lounge, gym, or home office. Step outside to a backyard with room to relax, grill, and play, plus a climate-controlled attached garage—ideal for a workshop, home gym, or year-round storage—and a dedicated laundry for everyday ease.
Beyond the front door, weekends write themselves—nature walks and cave tours at Dunbar Cave State Park, riverfront sunsets and playgrounds at Liberty Park & Marina, and miles of paved trails on the Clarksville Greenway. Catch live theatre at the Roxy, open-air concerts and seasonal markets at Downtown Commons, and sample local flavors at Beachaven Vineyards & Winery or Old Glory Distilling. Dining and everyday shopping are close by along the Wilma Rudolph corridor. Polished, inviting, and ready for its next chapter.
Preferred Lender is Preston Roberts with CMG Home Loans. To schedule a private showing please reach out to Justin via text or call at (931) 933-0846.
Closed
$370,000
1563 Variance Dr, Clarksville, TN 37040
4beds
2,400sqft
Single Family Residence, Residential
Built in 2021
0.39 Acres Lot
$371,100 Zestimate®
$154/sqft
$2,283 Estimated rent
Home value
$371,100
$353,000 - $390,000
$2,283/mo
Zestimate® history
Owner options
List your home for rent
$2,283/mo
Rent Zestimate®
Find your next renter with Zillow Rental Manager. Plus, with online applications, you can quickly screen prospective tenants – for free.
$2,283/mo
Rent Zestimate®
Refinance and save
$2,232/mo
Est. payment
Refinancing to a lower rate could help reduce your monthly payments and save thousands over the life of the loan.
$2,232/mo
Est. payment
Explore your selling options
Work with a Zillow partner agent
Leverage their expertise and Zillow's premium Showcase listings to get your home seen by more buyers.
Get startedList with your own agent
Get your home in front of millions of buyers by listing it on Zillow.
Learn how to do itSell it yourself
Take full control of how buyers see your home on Zillow by listing For Sale by Owner (FSBO).
List your homeWhat's special
Climate-controlled attached garageIsland for easy prepPrivate main-level suiteFireplace-centered great roomDedicated laundryStainless appliancesDual vanities
Zillow last checked:
Listing updated:
Listed by:
Justin Williams 931-933-0846,
Benchmark Realty
Bought with:
Ruta Panomitros, 369239
ATLAS GLOBAL REAL ESTATE
Source: RealTracs MLS as distributed by MLS GRID,MLS#: 2992199
Facts & features
Interior
Bedrooms & bathrooms
- Bedrooms: 4
- Bathrooms: 3
- Full bathrooms: 3
- Main level bedrooms: 3
Bedroom 3
- Area: 110 Square Feet
- Dimensions: 10x11
Bedroom 4
- Area: 90 Square Feet
- Dimensions: 10x9
Recreation room
- Area: 399 Square Feet
- Dimensions: 19x21
Heating
- Central, Electric
Cooling
- Ceiling Fan(s), Central Air, Electric
Appliances
- Included: Electric Oven, Electric Range, Dishwasher, Microwave, Refrigerator, Stainless Steel Appliance(s)
Features
- Ceiling Fan(s), Extra Closets, Walk-In Closet(s)
- Flooring: Carpet, Wood, Tile
- Basement: Finished,Full
- Number of fireplaces: 1
- Fireplace features: Living Room
Interior area
- Total structure area: 2,400
- Total interior livable area: 2,400 sqft
- Finished area above ground: 2,400
Property
Parking
- Total spaces: 2
- Parking features: Garage Door Opener, Garage Faces Front, Concrete, Driveway
- Attached garage spaces: 2
- Has uncovered spaces: Yes
Features
- Levels: Multi/Split
- Stories: 2
- Patio & porch: Deck, Covered
Lot
- Size: 0.39 Acres
- Dimensions: 52
Details
- Parcel number: 063053A C 03700 00008053
- Special conditions: Standard
Construction
Type & style
- Home type: SingleFamily
- Architectural style: Split Level
- Property subtype: Single Family Residence, Residential
Materials
- Vinyl Siding
- Roof: Shingle
Condition
- New construction: No
- Year built: 2021
Utilities & green energy
- Sewer: Public Sewer
- Water: Public
- Utilities for property: Electricity Available, Water Available
Community & HOA
Community
- Security: Smoke Detector(s)
- Subdivision: Liberty Park
HOA
- Has HOA: Yes
- Amenities included: Playground, Sidewalks
- Services included: Trash
- HOA fee: $35 monthly
- Second HOA fee: $175 one time
Location
- Region: Clarksville
Financial & listing details
- Price per square foot: $154/sqft
- Tax assessed value: $363,500
- Annual tax amount: $1,908
- Date on market: 9/12/2025
- Electric utility on property: Yes
Price history
| Date | Event | Price |
|---|---|---|
| 12/4/2025 | Sold | $370,000-2.6%$154/sqft |
Source:  RealTracs MLS as distributed by MLS GRID #2992199 Report a problem RealTracs MLS as distributed by MLS GRID #2992199 Report a problem | ||
| 11/4/2025 | Pending sale | $379,900$158/sqft |
Source: RealTracs MLS as distributed by MLS GRID #2992199 Report a problem | ||
| 9/29/2025 | Price change | $379,900-2.6%$158/sqft |
Source: RealTracs MLS as distributed by MLS GRID #2992199 Report a problem | ||
| 9/19/2025 | Price change | $389,900-2.5%$162/sqft |
Source: RealTracs MLS as distributed by MLS GRID #2992199 Report a problem | ||
| 9/12/2025 | Listed for sale | $399,900+733.1%$167/sqft |
Source: RealTracs MLS as distributed by MLS GRID #2992199 Report a problem | ||
| 3/18/2021 | Sold | $48,000$20/sqft |
Source: Public Record Report a problem | ||
Public tax history
| Year | Property taxes | Tax assessment |
|---|---|---|
| 2024 | $1,908 +9.2% | $90,875 +55.4% |
| 2023 | $1,748 | $58,475 |
| 2022 | $1,748 +531.2% | $58,475 +532.2% |
| 2021 | $277 | $9,250 |
Find assessor info on the county website
Neighborhood: 37040
Nearby homes
- $354,7004 bd3 ba2.4k sqft1563 Variance Dr LOT 466, Clarksville, TN 37040Off Market

- $367,900-- bd-- ba2.4k sqft1567 Variance Dr, Clarksville, TN 37042Off Market
- $365,0004 bd3 ba2.4k sqft1556 Variance Dr, Clarksville, TN 37042Sold
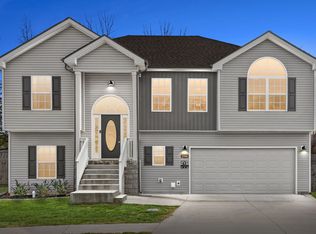
- $296,3003 bd3 ba1.3k sqft1624 Parkside Dr, Clarksville, TN 37042Off Market
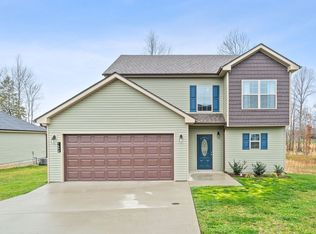
- $283,1003 bd2 ba1.3k sqft1620 Parkside Dr, Clarksville, TN 37042Off Market
- $328,3003 bd3 ba1.8k sqft1571 Variance Dr LOT 464, Clarksville, TN 37040Off Market
- $324,9003 bd3 ba1.7k sqft1571 Variance Dr, Clarksville, TN 37042Sold
- $319,1003 bd3 ba1.8k sqft469 Liberty Park LOT 469, Clarksville, TN 37042Off Market
Nearby schools
GreatSchools rating
- 7/10Woodlawn Elementary SchoolGrades: PK-5Distance: 2.3 mi
- 6/10New Providence Middle SchoolGrades: 6-8Distance: 3.1 mi
- 4/10Northwest High SchoolGrades: 9-12Distance: 2.1 mi
Schools provided by the listing agent
- Elementary: Woodlawn Elementary
- Middle: New Providence Middle
- High: Northwest High School
Source: RealTracs MLS as distributed by MLS GRID. This data may not be complete. We recommend contacting the local school district to confirm school assignments for this home.
Get a cash offer in 3 minutes
Find out how much your home could sell for in as little as 3 minutes with a no-obligation cash offer.
Estimated market value
$371,100
Get a cash offer in 3 minutes
Find out how much your home could sell for in as little as 3 minutes with a no-obligation cash offer.
Estimated market value
$371,100
- Tennessee
- Montgomery County
- Clarksville
- 37040
- 1563 Variance Dr
Nearby cities
Nearby neighborhoods
Nearby zip codes
Other Clarksville Topics
