PRICE REDUCTION!!! Absolutely Gorgeous!!!! Welcome to your beautifully designed CUL-DE-SAC home in the desirable Liberty Park community of Clarksville! As you step into this inviting 3 Br/2.5 bath open and airy home, the 2-story High ceilings will completely captivate you with an abundance of natural light. The cozy formal dining room with large picture window showcasing the front covered porch is perfect for those family holiday gatherings..OR...you could convert this room to functional office! The elegant 2-story foyer connects you to the heart of the home...the FABULOUS 2-story family room with floor to ceiling double-stacked Stone Fireplace..What!! Really beautiful with those High Ceilings and windows wrapped around the room both top and bottom. This amazing kitchen offers modern finishes, ample custom cabinet space, granite counter tops, stainless appliances and a special place to just eat, drink, and be merry. Real hardwood floors grace this home plus Ceramic Tile in every bath/laundry....No vinyl floors here! Staircase to the 2nd floor includes upgraded black metal spindles and hallway landing that overlooks the living area! Make your way to your spacious, Dreamy primary suite with double closets and Double Trey Ceiling. Unwinding in your luxurious Primary Bath will be sooo relaxing with the separate soaker tub...Get the candles ready! Double Sinks, Floor-to-Ceiling Tile Shower...checks all boxes. Two additional bedrooms on this floor are joined by a jack-n-jill bathroom. Venture out to the back of this home with covered porch.....No HOME immediately behind you, Serene, Private, Beautiful trees off in the distance! This homesite has got to be the best one in the subdivision. Enjoy a spacious yard, ideal for entertaining, pets, or add a pool! Don't miss out on this incredibly beautiful Gem. Make your appointment today!
Closed
$324,900
1571 Variance Dr, Clarksville, TN 37042
3beds
1,739sqft
Single Family Residence, Residential
Built in 2021
8,712 Square Feet Lot
$324,400 Zestimate®
$187/sqft
$1,862 Estimated rent
Home value
$324,400
$308,000 - $341,000
$1,862/mo
Zestimate® history
Owner options
List your home for rent
$1,862/mo
Rent Zestimate®
Find your next renter with Zillow Rental Manager. Plus, with online applications, you can quickly screen prospective tenants – for free.
$1,862/mo
Rent Zestimate®
Refinance and save
$1,962/mo
Est. payment
Refinancing to a lower rate could help reduce your monthly payments and save thousands over the life of the loan.
$1,962/mo
Est. payment
Explore your selling options
Work with a Zillow partner agent
Leverage their expertise and Zillow's premium Showcase listings to get your home seen by more buyers.
Get startedList with your own agent
Get your home in front of millions of buyers by listing it on Zillow.
Learn how to do itSell it yourself
Take full control of how buyers see your home on Zillow by listing For Sale by Owner (FSBO).
List your homeWhat's special
Zillow last checked:
Listing updated:
Listed by:
Rhonda Pannell 615-504-2102,
Omni Park Realty
Bought with:
Steve Nash, 277585
Keller Williams Realty
Source: RealTracs MLS as distributed by MLS GRID,MLS#: 3179273
Facts & features
Interior
Bedrooms & bathrooms
- Bedrooms: 3
- Bathrooms: 3
- Full bathrooms: 2
- 1/2 bathrooms: 1
Bedroom 1
- Features: Walk-In Closet(s)
- Level: Walk-In Closet(s)
- Area: 195 Square Feet
- Dimensions: 15x13
Bedroom 2
- Features: Bath
- Level: Bath
- Area: 110 Square Feet
- Dimensions: 11x10
Bedroom 3
- Area: 121 Square Feet
- Dimensions: 11x11
Primary bathroom
- Features: Double Vanity
- Level: Double Vanity
Dining room
- Features: Formal
- Level: Formal
- Area: 110 Square Feet
- Dimensions: 10x11
Kitchen
- Features: Eat-in Kitchen
- Level: Eat-in Kitchen
- Area: 110 Square Feet
- Dimensions: 10x11
Living room
- Features: Great Room
- Level: Great Room
- Area: 234 Square Feet
- Dimensions: 18x13
Heating
- Central
Cooling
- Central Air, Electric
Appliances
- Included: Electric Oven, Electric Range, Dishwasher, Disposal, Microwave, Stainless Steel Appliance(s)
- Laundry: Electric Dryer Hookup, Washer Hookup
Features
- Ceiling Fan(s), Entrance Foyer, High Ceilings, Open Floorplan, Pantry, Walk-In Closet(s)
- Flooring: Carpet, Wood, Tile
- Basement: None
- Number of fireplaces: 1
Interior area
- Total structure area: 1,739
- Total interior livable area: 1,739 sqft
- Finished area above ground: 1,739
Property
Parking
- Total spaces: 2
- Parking features: Garage Door Opener, Garage Faces Front
- Attached garage spaces: 2
Features
- Levels: Two
- Stories: 2
- Patio & porch: Porch, Covered
Lot
- Size: 8,712 Square Feet
- Dimensions: 73
- Features: Cul-De-Sac, Level
- Topography: Cul-De-Sac,Level
Details
- Additional structures: Storm Shelter
- Parcel number: 063053A C 03900 00008053
- Special conditions: Standard
Construction
Type & style
- Home type: SingleFamily
- Architectural style: Contemporary
- Property subtype: Single Family Residence, Residential
Materials
- Vinyl Siding
- Roof: Shingle
Condition
- New construction: No
- Year built: 2021
Utilities & green energy
- Sewer: Public Sewer
- Water: Public
- Utilities for property: Electricity Available, Water Available
Community & HOA
Community
- Subdivision: Liberty Park
HOA
- Has HOA: Yes
- Amenities included: Playground, Sidewalks
- HOA fee: $35 monthly
- Second HOA fee: $175 one time
Location
- Region: Clarksville
Financial & listing details
- Price per square foot: $187/sqft
- Tax assessed value: $340,500
- Annual tax amount: $1,788
- Date on market: 4/19/2026
- Electric utility on property: Yes
Price history
| Date | Event | Price |
|---|---|---|
| 7/22/2026 | Sold | $324,900$187/sqft |
Source:  RealTracs MLS as distributed by MLS GRID #3179273 Report a problem RealTracs MLS as distributed by MLS GRID #3179273 Report a problem | ||
| 7/14/2026 | Pending sale | $324,900$187/sqft |
Source: RealTracs MLS as distributed by MLS GRID #3179273 Report a problem | ||
| 6/21/2026 | Contingent | $324,900$187/sqft |
Source: RealTracs MLS as distributed by MLS GRID #3179273 Report a problem | ||
| 5/29/2026 | Price change | $324,900-4.4%$187/sqft |
Source: RealTracs MLS as distributed by MLS GRID #3179273 Report a problem | ||
| 5/4/2026 | Price change | $339,900-2.9%$195/sqft |
Source: RealTracs MLS as distributed by MLS GRID #3179273 Report a problem | ||
| 4/24/2026 | Listed for sale | $349,900$201/sqft |
Source: RealTracs MLS as distributed by MLS GRID #3179273 Report a problem | ||
Public tax history
| Year | Property taxes | Tax assessment |
|---|---|---|
| 2024 | $1,788 +21.3% | $85,125 +72.8% |
| 2023 | $1,473 | $49,275 |
| 2022 | $1,473 +431.9% | $49,275 +432.7% |
| 2021 | $277 | $9,250 |
Find assessor info on the county website
Neighborhood: 37042
Nearby homes
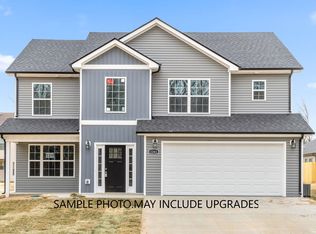
- $328,3003 bd3 ba1.8k sqft1571 Variance Dr LOT 464, Clarksville, TN 37040Off Market
- $302,400-- bd-- ba1.6k sqft1575 Variance Dr, Clarksville, TN 37042Off Market
- $370,800-- bd-- ba2.4k sqft1567 Variance Dr, Clarksville, TN 37042Off Market
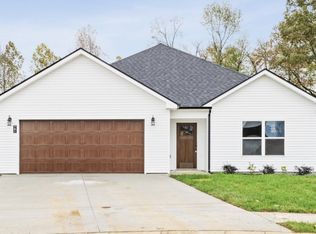
- $309,7003 bd2 ba1.6k sqft1579 Variance Dr LOT 462, Clarksville, TN 37040Off Market
- $356,7004 bd3 ba2.4k sqft1563 Variance Dr LOT 466, Clarksville, TN 37040Off Market
- $370,0004 bd3 ba2.4k sqft1563 Variance Dr, Clarksville, TN 37040Sold
- $319,1003 bd3 ba1.8k sqft469 Liberty Park LOT 469, Clarksville, TN 37042Off Market
- $306,400-- bd-- ba1.6k sqft1583 Variance Dr, Clarksville, TN 37042Off Market
Nearby schools
GreatSchools rating
- 7/10Woodlawn Elementary SchoolGrades: PK-5Distance: 2.2 mi
- 6/10New Providence Middle SchoolGrades: 6-8Distance: 3.2 mi
- 4/10Northwest High SchoolGrades: 9-12Distance: 2.1 mi
Schools provided by the listing agent
- Elementary: Woodlawn Elementary
- Middle: New Providence Middle
- High: Northwest High School
Source: RealTracs MLS as distributed by MLS GRID. This data may not be complete. We recommend contacting the local school district to confirm school assignments for this home.
Get a cash offer in 3 minutes
Find out how much your home could sell for in as little as 3 minutes with a no-obligation cash offer.
Estimated market value
$324,400
Get a cash offer in 3 minutes
Find out how much your home could sell for in as little as 3 minutes with a no-obligation cash offer.
Estimated market value
$324,400
- Tennessee
- Montgomery County
- Clarksville
- 37042
- 1571 Variance Dr
Nearby cities
Nearby neighborhoods
Nearby zip codes
Other Clarksville Topics
