Stunning Designer Kitchen in Sought-After Creekside The heart of this beautiful colonial home is its exceptional, high-end custom kitchen—a true showpiece designed for both style and functionality. Whether you’re hosting lively gatherings or enjoying quiet mornings, this designer space will be the envy of the neighborhood. Beyond the kitchen, the home has seen thoughtful updates in the past few years, including newer windows, refreshed trim in the family room, and an air conditioning system less than two years old. Additional updates include recent exterior painting, roof and siding repairs, and new carpet. Situated on an extra-large, private, tree-lined lot, this home is in an unbeatable location—within walking distance to Stanley Elementary and Blue Valley High School. Homes in Creekside don’t last long—don’t miss your chance to make this one yours!
Sold
Price Unknown
15630 Dearborn St, Overland Park, KS 66223
4beds
2,291sqft
Single Family Residence
Built in 1989
0.34 Acres Lot
$558,900 Zestimate®
$--/sqft
$2,820 Estimated rent
Home value
$558,900
$520,000 - $604,000
$2,820/mo
Zestimate® history
Owner options
List your home for rent
$2,820/mo
Rent Zestimate®
Find your next renter with Zillow Rental Manager. Plus, with online applications, you can quickly screen prospective tenants – for free.
$2,820/mo
Rent Zestimate®
Refinance and save
$450/mo
Est. payment
Refinancing to a lower rate could help reduce your monthly payments and save thousands over the life of the loan.
$450/mo
Est. payment
Explore your selling options
Work with a Zillow partner agent
Leverage their expertise and Zillow's premium Showcase listings to get your home seen by more buyers.
Get startedList with your own agent
Get your home in front of millions of buyers by listing it on Zillow.
Learn how to do itSell it yourself
Take full control of how buyers see your home on Zillow by listing For Sale by Owner (FSBO).
List your homeWhat's special
Extra-large private tree-lined lotThoughtful updatesHigh-end custom kitchen
Zillow last checked:
Listing updated:
Listed by:
Sherry Timbrook 913-710-5563,
BHG Kansas City Homes
Bought with:
Chance Nelson
Compass Realty Group
Source: Heartland MLS as distributed by MLS GRID,MLS#: 2544069
Facts & features
Interior
Bedrooms & bathrooms
- Bedrooms: 4
- Bathrooms: 3
- Full bathrooms: 2
- 1/2 bathrooms: 1
Primary bedroom
- Features: All Carpet, Ceiling Fan(s)
- Level: Second
- Area: 256 Square Feet
- Dimensions: 16 x 16
Bedroom 2
- Features: All Carpet, Walk-In Closet(s)
- Level: Second
- Area: 169 Square Feet
- Dimensions: 13 x 13
Bedroom 3
- Features: All Carpet
- Level: Second
- Area: 121 Square Feet
- Dimensions: 11 x 11
Bedroom 4
- Features: All Carpet, Walk-In Closet(s)
- Level: Second
- Area: 198 Square Feet
- Dimensions: 11 x 18
Primary bathroom
- Features: Double Vanity, Separate Shower And Tub, Walk-In Closet(s)
- Level: Second
- Area: 105 Square Feet
- Dimensions: 7 x 15
Bathroom 1
- Features: Built-in Features, Shower Over Tub, Vinyl
- Level: Second
Breakfast room
- Level: First
- Area: 110 Square Feet
- Dimensions: 10 x 11
Den
- Features: All Carpet, Built-in Features
- Level: First
- Area: 168 Square Feet
- Dimensions: 12 x 14
Dining room
- Level: First
- Area: 144 Square Feet
- Dimensions: 12 x 12
Family room
- Features: Brick Floor, Fireplace
- Level: First
- Area: 288 Square Feet
- Dimensions: 16 x 18
Half bath
- Features: Ceramic Tiles
- Level: First
Kitchen
- Features: Built-in Features, Kitchen Island, Quartz Counter
- Level: First
- Area: 204 Square Feet
- Dimensions: 12 x 17
Laundry
- Features: Ceramic Tiles
- Level: First
- Area: 36 Square Feet
- Dimensions: 6 x 6
Other
- Features: All Carpet, Walk-In Closet(s)
- Level: Second
- Area: 63 Square Feet
- Dimensions: 7 x 9
Heating
- Natural Gas, Forced Air
Cooling
- Electric
Appliances
- Included: Dishwasher, Disposal, Exhaust Fan, Microwave, Refrigerator, Gas Range, Stainless Steel Appliance(s)
- Laundry: Laundry Room, Off The Kitchen
Features
- Ceiling Fan(s), Kitchen Island, Pantry, Walk-In Closet(s)
- Flooring: Carpet, Wood
- Doors: Storm Door(s)
- Windows: Window Coverings, Skylight(s), Storm Window(s), Wood Frames
- Basement: Concrete,Full,Interior Entry
- Number of fireplaces: 1
- Fireplace features: Family Room, Gas Starter, Masonry, Wood Burning, Fireplace Screen
Interior area
- Total structure area: 2,291
- Total interior livable area: 2,291 sqft
- Finished area above ground: 2,291
- Finished area below ground: 0
Property
Parking
- Total spaces: 2
- Parking features: Attached, Garage Door Opener, Garage Faces Front
- Attached garage spaces: 2
Features
- Patio & porch: Deck
- Has spa: Yes
- Spa features: Heated
Lot
- Size: 0.34 Acres
- Features: City Limits, Cul-De-Sac, Wooded
Details
- Parcel number: NP140000050025
- Other equipment: Back Flow Device
Construction
Type & style
- Home type: SingleFamily
- Architectural style: Colonial,Traditional
- Property subtype: Single Family Residence
Materials
- Frame
- Roof: Composition
Condition
- Year built: 1989
Details
- Builder name: Sailors Home Builder
Utilities & green energy
- Sewer: Public Sewer
- Water: Public
Community & HOA
Community
- Security: Smoke Detector(s)
- Subdivision: Creekside
HOA
- Has HOA: Yes
- Amenities included: Play Area, Pool, Trail(s)
- Services included: All Amenities, Curbside Recycle, Trash
- HOA fee: $450 annually
- HOA name: Creekside Homeowners Association
Location
- Region: Overland Park
Financial & listing details
- Tax assessed value: $374,100
- Annual tax amount: $4,358
- Date on market: 5/2/2025
- Listing terms: Cash,Conventional,FHA,VA Loan
- Ownership: Private
- Road surface type: Paved
Price history
| Date | Event | Price |
|---|---|---|
| 5/30/2025 | Sold | -- |
Source:  Heartland MLS as distributed by MLS GRID #2544069 Report a problem Heartland MLS as distributed by MLS GRID #2544069 Report a problem | ||
| 5/4/2025 | Pending sale | $485,000$212/sqft |
Source: Heartland MLS as distributed by MLS GRID #2544069 Report a problem | ||
| 5/2/2025 | Listed for sale | $485,000-4.3%$212/sqft |
Source: Heartland MLS as distributed by MLS GRID #2544069 Report a problem | ||
| 4/14/2025 | Listing removed | $507,000$221/sqft |
Source: Heartland MLS as distributed by MLS GRID #2537752 Report a problem | ||
| 3/29/2025 | Pending sale | $507,000+69%$221/sqft |
Source: Heartland MLS as distributed by MLS GRID #2537752 Report a problem | ||
| 8/20/2019 | Sold | -- |
Source: Heartland MLS as distributed by MLS GRID #45001_2173814 Report a problem | ||
| 7/18/2019 | Pending sale | $300,000$131/sqft |
Source: BHG Kansas City Homes #2173814 Report a problem | ||
| 7/7/2019 | Listed for sale | $300,000$131/sqft |
Source: BHG Kansas City Homes #2173814 Report a problem | ||
| 6/30/2019 | Pending sale | $300,000$131/sqft |
Source: BHG Kansas City Homes #2173814 Report a problem | ||
| 6/26/2019 | Listed for sale | $300,000$131/sqft |
Source: BHG Kansas City Homes #2173814 Report a problem | ||
Public tax history
| Year | Property taxes | Tax assessment |
|---|---|---|
| 2025 | $4,363 +0.1% | $43,021 +0.4% |
| 2024 | $4,358 -3.3% | $42,860 -1.1% |
| 2023 | $4,504 +10.9% | $43,355 +12.8% |
| 2022 | $4,062 | $38,433 +15% |
| 2021 | -- | $33,431 +2% |
| 2020 | $3,683 | $32,775 +8.8% |
| 2019 | -- | $30,118 +6% |
| 2018 | -- | $28,416 +4.2% |
| 2017 | $3,250 +6.3% | $27,278 +6.4% |
| 2016 | $3,057 +3.8% | $25,645 +4.1% |
| 2015 | $2,946 +53.6% | $24,633 +15% |
| 2013 | $1,919 -27.4% | $21,424 -0.9% |
| 2012 | $2,642 +5.5% | $21,620 -2.4% |
| 2010 | $2,505 +4.7% | $22,149 -0.9% |
| 2009 | $2,393 -5.1% | $22,344 -3% |
| 2008 | $2,521 -3.8% | $23,028 -6.3% |
| 2007 | $2,621 +5.6% | $24,575 +1.9% |
| 2006 | $2,483 | $24,115 |
| 2005 | -- | $24,115 |
Find assessor info on the county website
Neighborhood: 66223
Nearby homes
- $513,9004 bd3 ba2.7k sqft15626 Dearborn St, Overland Park, KS 66223Off Market
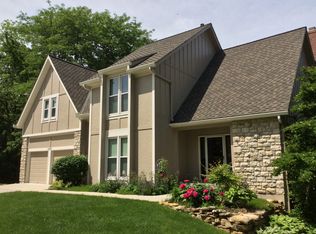
- $658,9005 bd5 ba3.4k sqft15702 Dearborn St, Overland Park, KS 66223Off Market

- $--4 bd3 ba2.7k sqft15634 Dearborn St, Overland Park, KS 66223Sold

- $461,8004 bd2 ba2.2k sqft15635 Beverly St, Overland Park, KS 66223Off Market
- $535,3004 bd4 ba3.1k sqft15631 Beverly St, Overland Park, KS 66223Off Market
- $566,6004 bd3 ba3.4k sqft15706 Dearborn St, Overland Park, KS 66223Off Market
- $540,6004 bd4 ba3k sqft15639 Beverly St, Overland Park, KS 66223Off Market
- $502,7004 bd3 ba1.9k sqft15622 Dearborn St, Overland Park, KS 66223Off Market
Nearby schools
GreatSchools rating
- 7/10Stanley Elementary SchoolGrades: PK-5Distance: 0.4 mi
- 9/10Blue Valley Middle SchoolGrades: 6-8Distance: 1.2 mi
- 10/10Blue Valley High SchoolGrades: 9-12Distance: 0.5 mi
Schools provided by the listing agent
- Elementary: Stanley
- Middle: Blue Valley
- High: Blue Valley
Source: Heartland MLS as distributed by MLS GRID. This data may not be complete. We recommend contacting the local school district to confirm school assignments for this home.
Get a cash offer in 3 minutes
Find out how much your home could sell for in as little as 3 minutes with a no-obligation cash offer.
Estimated market value
$558,900
Get a cash offer in 3 minutes
Find out how much your home could sell for in as little as 3 minutes with a no-obligation cash offer.
Estimated market value
$558,900
- Kansas
- Johnson County
- Overland Park
- 66223
- 15630 Dearborn St
Nearby cities
Nearby neighborhoods
Nearby zip codes
Other Overland Park Topics
