Recognized as the loveliest home in Creekside, this is the first time this beauty has ever been on the market. The owners built it 33 years ago and have remodeled and retouched every surface several times over the years. With high-end finishes, a designer touch and stylish décor, this home is a home-owner’s dream. From the stately Colonial style with professional landscaping and outdoor lighting, to the side-entry 3-car garage (a rarity in the neighborhood), to the incredible outdoor living space – this home is wrapped in beauty. Hardy Board cement siding, new windows, a Timber Tech maintenance-free deck and virtually everything new inside, you’ve got nothing to do but move right in. Great light highlights the designer kitchen (with an amazing slab of granite on the island) featuring all new cabinets and appliances, hidden outlets, and under-counter lighting. The 2nd floor master suite rivals anything you’d see in a $1M home – spacious with an attached sitting room + office, and a spa-like bathroom. Upgrades at every turn (from toilets to light fixtures and faucets). Seller is offering an Old Republic Home Warranty. This really is one to see!
Sold
Price Unknown
15634 Dearborn St, Overland Park, KS 66223
4beds
2,780sqft
Single Family Residence
Built in 1989
0.31 Acres Lot
$601,300 Zestimate®
$--/sqft
$3,124 Estimated rent
Home value
$601,300
$571,000 - $631,000
$3,124/mo
Zestimate® history
Owner options
List your home for rent
$3,124/mo
Rent Zestimate®
Find your next renter with Zillow Rental Manager. Plus, with online applications, you can quickly screen prospective tenants – for free.
$3,124/mo
Rent Zestimate®
Refinance and save
$450/mo
Est. payment
Refinancing to a lower rate could help reduce your monthly payments and save thousands over the life of the loan.
$450/mo
Est. payment
Explore your selling options
Work with a Zillow partner agent
Leverage their expertise and Zillow's premium Showcase listings to get your home seen by more buyers.
Get startedList with your own agent
Get your home in front of millions of buyers by listing it on Zillow.
Learn how to do itSell it yourself
Take full control of how buyers see your home on Zillow by listing For Sale by Owner (FSBO).
List your homeWhat's special
Outdoor lightingProfessional landscapingNew windowsMaster suiteDesigner kitchenHidden outletsIncredible outdoor living space
Zillow last checked:
Listing updated:
Listed by:
Sherry Timbrook 913-710-5563,
BHG Kansas City Homes,
Ron Timbrook 913-710-2375,
BHG Kansas City Homes
Bought with:
Sherry Timbrook
BHG Kansas City Homes
Source: Heartland MLS as distributed by MLS GRID,MLS#: 2443710
Facts & features
Interior
Bedrooms & bathrooms
- Bedrooms: 4
- Bathrooms: 3
- Full bathrooms: 2
- 1/2 bathrooms: 1
Primary bedroom
- Features: Ceiling Fan(s)
- Level: Second
Bedroom 1
- Features: Ceiling Fan(s)
- Level: Second
Bedroom 2
- Features: Ceiling Fan(s)
- Level: Second
Bedroom 3
- Features: Ceiling Fan(s)
- Level: Second
Primary bathroom
- Features: Built-in Features, Ceramic Tiles, Double Vanity, Quartz Counter
- Level: Second
Bathroom 1
- Features: Ceramic Tiles, Granite Counters, Shower Over Tub
- Level: Second
Dining room
- Level: Main
Family room
- Features: Brick Floor, Built-in Features
- Level: Main
Half bath
- Features: Granite Counters
- Level: First
Kitchen
- Features: Granite Counters, Quartz Counter
- Level: Main
Laundry
- Features: Built-in Features, Ceramic Tiles
- Level: Main
Office
- Level: Second
Sitting room
- Level: Main
Sitting room
- Features: Built-in Features
- Level: Second
Heating
- Forced Air, Heatpump/Gas
Cooling
- Electric
Appliances
- Included: Dishwasher, Exhaust Fan, Humidifier, Microwave, Free-Standing Electric Oven, Stainless Steel Appliance(s), Water Purifier, Water Softener
- Laundry: Laundry Room, Main Level
Features
- Ceiling Fan(s), Custom Cabinets, Kitchen Island, Painted Cabinets, Walk-In Closet(s)
- Flooring: Tile, Wood
- Doors: Storm Door(s)
- Windows: Window Coverings, Skylight(s), Thermal Windows
- Basement: Daylight,Full,Sump Pump
- Number of fireplaces: 2
- Fireplace features: Basement, Family Room, Gas, Gas Starter, Fireplace Equip, Fireplace Screen
Interior area
- Total structure area: 2,780
- Total interior livable area: 2,780 sqft
- Finished area above ground: 2,780
- Finished area below ground: 0
Property
Parking
- Total spaces: 3
- Parking features: Attached, Garage Door Opener, Garage Faces Side
- Attached garage spaces: 3
Features
- Patio & porch: Deck, Patio
- Fencing: Other
Lot
- Size: 0.31 Acres
- Features: Adjoin Greenspace, Cul-De-Sac
Details
- Parcel number: NP140000050026
Construction
Type & style
- Home type: SingleFamily
- Architectural style: Colonial,Traditional
- Property subtype: Single Family Residence
Materials
- Frame
- Roof: Composition
Condition
- Year built: 1989
Details
- Builder name: Sailors
Utilities & green energy
- Sewer: Public Sewer
- Water: Public
Green energy
- Energy efficient items: Insulation
Community & HOA
Community
- Subdivision: Creekside
HOA
- Has HOA: Yes
- Amenities included: Play Area, Pool, Trail(s)
- Services included: Curbside Recycle, Trash
- HOA fee: $450 annually
- HOA name: Creekside Homeowners Association
Location
- Region: Overland Park
Financial & listing details
- Tax assessed value: $594,200
- Annual tax amount: $4,215
- Date on market: 7/8/2023
- Listing terms: Cash,Conventional,FHA,VA Loan
- Ownership: Estate/Trust
Price history
| Date | Event | Price |
|---|---|---|
| 8/14/2023 | Sold | -- |
Source:  Heartland MLS as distributed by MLS GRID #2443710 Report a problem Heartland MLS as distributed by MLS GRID #2443710 Report a problem | ||
| 7/10/2023 | Pending sale | $550,000$198/sqft |
Source: Heartland MLS as distributed by MLS GRID #2443710 Report a problem | ||
| 7/8/2023 | Listed for sale | $550,000$198/sqft |
Source: Heartland MLS as distributed by MLS GRID #2443710 Report a problem | ||
Public tax history
| Year | Property taxes | Tax assessment |
|---|---|---|
| 2025 | $7,007 +3.1% | $68,333 +3.3% |
| 2024 | $6,794 +44.4% | $66,125 +46% |
| 2023 | $4,706 +11.7% | $45,276 +13.6% |
| 2022 | $4,215 | $39,859 +17.2% |
| 2021 | -- | $34,006 -0.9% |
| 2020 | $3,855 | $34,305 +6.6% |
| 2019 | -- | $32,177 +4.3% |
| 2018 | -- | $30,843 +4.2% |
| 2017 | $3,528 +6% | $29,601 +6.1% |
| 2016 | $3,327 +2.9% | $27,899 +3.3% |
| 2015 | $3,233 +10.4% | $27,013 +12.4% |
| 2013 | $2,929 -1% | $24,023 -0.5% |
| 2012 | $2,957 +5.5% | $24,150 -2.4% |
| 2010 | $2,804 +5.5% | $24,748 -0.1% |
| 2009 | $2,657 -3.7% | $24,771 -2.1% |
| 2008 | $2,759 -3.4% | $25,294 -5.8% |
| 2007 | $2,855 +5.3% | $26,841 +2.1% |
| 2006 | $2,712 | $26,300 +3.8% |
| 2005 | -- | $25,346 |
Find assessor info on the county website
Neighborhood: 66223
Nearby homes
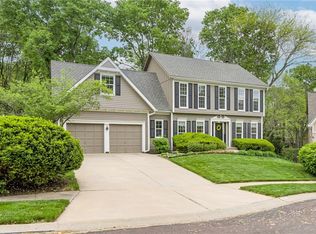
- $--4 bd3 ba2.2k sqft15630 Dearborn St, Overland Park, KS 66223Sold
- $466,5004 bd2 ba2.5k sqft15701 Dearborn St, Overland Park, KS 66223Off Market
- $658,9005 bd5 ba3.4k sqft15702 Dearborn St, Overland Park, KS 66223Off Market

- $443,7004 bd2 ba2.1k sqft15633 Dearborn St, Overland Park, KS 66223Off Market
- $453,8004 bd2 ba2.2k sqft5909 W 157th St, Overland Park, KS 66223Off Market
- $439,6004 bd2 ba2.2k sqft15705 Dearborn St, Overland Park, KS 66223Off Market
- $513,9004 bd3 ba2.7k sqft15626 Dearborn St, Overland Park, KS 66223Off Market
- $566,6004 bd3 ba3.4k sqft15706 Dearborn St, Overland Park, KS 66223Off Market
Nearby schools
GreatSchools rating
- 7/10Stanley Elementary SchoolGrades: PK-5Distance: 0.4 mi
- 9/10Blue Valley Middle SchoolGrades: 6-8Distance: 1.2 mi
- 10/10Blue Valley High SchoolGrades: 9-12Distance: 0.5 mi
Schools provided by the listing agent
- Elementary: Stanley
- Middle: Blue Valley
- High: Blue Valley
Source: Heartland MLS as distributed by MLS GRID. This data may not be complete. We recommend contacting the local school district to confirm school assignments for this home.
Get a cash offer in 3 minutes
Find out how much your home could sell for in as little as 3 minutes with a no-obligation cash offer.
Estimated market value
$601,300
Get a cash offer in 3 minutes
Find out how much your home could sell for in as little as 3 minutes with a no-obligation cash offer.
Estimated market value
$601,300
- Kansas
- Johnson County
- Overland Park
- 66223
- 15634 Dearborn St
Nearby cities
Nearby neighborhoods
Nearby zip codes
Other Overland Park Topics
