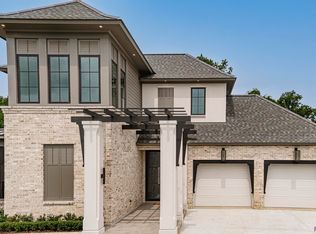
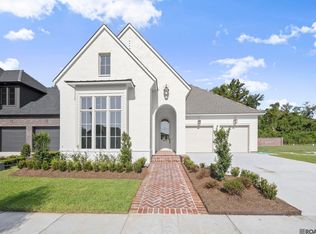
Welcome to a home where luxury, comfort, and thoughtful design meet on a beautiful corner lot with a two-car garage. Every detail of this home has been carefully curated with designer finishes, premium upgrades, and functional spaces perfect for both everyday living and entertaining. Inside, the home showcases luxury blonde wood flooring, designer paint colors, and custom light fixtures throughout. The living room is anchored by a gas fireplace with built-in bookshelves on both sides and a stunning coffered ceiling, creating a warm yet elegant focal point. The chef’s kitchen is a true showstopper featuring: Sub-Zero refrigerator, Marble countertops, 6-burner gas cooktop with griddle, Designer hood vent and Pot filler. Just off the kitchen, a butler’s pantry offers custom built-ins, a sink, and space for an additional refrigerator or freezer, providing exceptional storage and prep space. The home also includes a dedicated bar area with a wine fridge, beverage fridge, and sink, perfect for entertaining guests. Downstairs features both the primary suite and a private guest suite. The guest suite boasts soaring ceilings, abundant natural light, custom built-ins in the walk-in closet, and beautiful tile work in the bathroom, creating a welcoming retreat. The primary suite offers a designer accent wall and a spa-inspired bathroom featuring a Soaker tub, Dual-entry walk-in shower, Makeup vanity, Extensive cabinetry and storage, Custom-designed walk-in closet with built-ins. Upstairs offers two bedrooms and a full bathroom with dual sinks, along with a versatile landing area. Both bedrooms feature closets with built-ins, and one bedroom includes a built-in desk space, perfect for studying or working from home. Step outside to an incredible outdoor living space featuring a slate tile patio with beadboard ceiling and a fully equipped outdoor kitchen complete with a Blaze gas grill, two-burner cooktop, outdoor refrigerator, ice machine and sink. Schedule your viewing today!
Sold
Zillow last checked:
Listing updated:
Bought with:
Jen Burns, 0099563428
Craft Realty
Source: ROAM MLS,MLS#: 2026004335
Price history
| Date | Event | Price |
|---|---|---|
| 8/17/2026 | Sold | -- |
Source:  ROAM MLS #2026004335 Report a problem ROAM MLS #2026004335 Report a problem | ||
| 7/20/2026 | Pending sale | $1,199,000$316/sqft |
Source: ROAM MLS #2026004335 Report a problem | ||
| 6/3/2026 | Price change | $1,199,000-4.1%$316/sqft |
Source: ROAM MLS #2026004335 Report a problem | ||
| 5/1/2026 | Price change | $1,250,000-3.8%$330/sqft |
Source: ROAM MLS #2026004335 Report a problem | ||
| 4/1/2026 | Listed for sale | $1,299,900+501.8%$343/sqft |
Source: ROAM MLS #2026004335 Report a problem | ||
| 10/17/2023 | Listing removed | -- |
Source:  RE/MAX of Louisiana Report a problem RE/MAX of Louisiana Report a problem | ||
| 5/5/2023 | Listed for sale | $216,000$57/sqft |
Source: RE/MAX of Louisiana #2023007133 Report a problem | ||
Get a cash offer in 3 minutes
Find out how much your home could sell for in as little as 3 minutes with a no-obligation cash offer.
Estimated market value
$1,065,100
