Skip main navigation
Sold
  • $406,900

    15632 Foster St, Overland Park, KS 66223

    3beds
    2,190sqft
    Single Family Residence
    Built in 1999
    9,446 Square Feet Lot
    $406,900 Zestimate®
    $186/sqft
    $3,029 Estimated rent

    Home value

    $406,900

    $387,000 - $427,000

    $3,029/mo

    Zestimate® history
    Loading
    Loading...

    Owner options

    List your home for rent

    $3,029/mo

    Rent Zestimate®

    Find your next renter with Zillow Rental Manager. Plus, with online applications, you can quickly screen prospective tenants – for free.

    Learn more

    $3,029/mo

    Rent Zestimate®

    Refinance and save

    $2,350/mo

    Est. payment

    Refinancing to a lower rate could help reduce your monthly payments and save thousands over the life of the loan.

    See today's rates

    $2,350/mo

    Est. payment

    Explore your selling options

    Work with a Zillow partner agent

    Leverage their expertise and Zillow's premium Showcase listings to get your home seen by more buyers.

    Get started

    List with your own agent

    Get your home in front of millions of buyers by listing it on Zillow.

    Learn how to do it

    Sell it yourself

    Take full control of how buyers see your home on Zillow by listing For Sale by Owner (FSBO).

    List your home

    What's special

    Beautiful ranch style homePlenty of storage areaPlethora of shoppingLaundry roomHardwood floorsHigh ceilingsLarge bay window

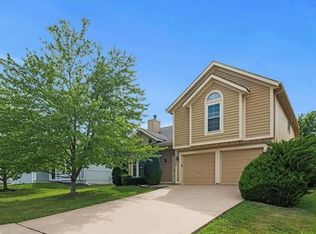
    Beautiful ranch style home in a very family friendly neighborhood! Located in the highly coveted Blue Valley School District (#1 Rated School District in Kansas!) this home provides so much! The living room features high ceilings with natural light from the large bay window. Kitchen has hardwood floors and stainless steel appliances with a 5-burner gas range stove. Off the kitchen through the sliding glass doors is a fantastic deck w/ awning overlooking the spacious, fully fenced in backyard. 3 bedrooms on the main floor include the owners suite with 2 WALK IN CLOSESTS and owners en-suite bathroom with a skylight. Main floor also has another full bathroom and laundry room. Finished sub-basement includes plenty of storage area, family room, full bathroom, and a large 4th non-conforming bedroom with walk in closet. Home includes a newer HVAC system (2019) and a Google Nest fire alarm and security system. Garage has a well constructed wheelchair ramp for easier home access. Walking trails, picnic areas and playground are close by. Quick access to Highway 69 and a plethora of shopping and new restaurants close by on 159th street. This home works for so many different types of buyers; make it yours today!

    This property is off market, which means it's not currently listed for sale or rent on Zillow. This may be different from what's available on other websites or public sources.


    Zillow last checked:

    Listing updated:

    Listed by:

    Razak Al-Hassan 515-770-7429,

    RE/MAX Infinity

    Bought with:

    Jan Sullivan, SP00232460

    Platinum Realty LLC

    Source: Heartland MLS as distributed by MLS GRID,MLS#: 2427793MLS Logo

    Facts & features

    Interior

    Bedrooms & bathrooms
    • Bedrooms: 3
    • Bathrooms: 3
    • Full bathrooms: 3
    Primary bedroom
    • Features: Carpet, Ceiling Fan(s)
    • Level: Main
    Bedroom 2
    • Features: Carpet, Ceiling Fan(s)
    • Level: Main
    Bedroom 3
    • Features: Carpet, Ceiling Fan(s)
    • Level: Main
    Primary bathroom
    • Features: Granite Counters, Separate Shower And Tub
    • Level: Main
    Bathroom 2
    • Features: Shower Over Tub
    • Level: Main
    Bathroom 3
    • Level: Lower
    Bonus room
    • Features: Carpet, Ceiling Fan(s)
    • Level: Lower
    Family room
    • Features: Carpet, Ceiling Fan(s), Fireplace
    • Level: Main
    Great room
    • Features: Carpet, Ceiling Fan(s)
    • Level: Lower
    Kitchen
    • Features: Ceiling Fan(s), Fireplace, Pantry
    • Level: Main
    Heating
    • Natural Gas
    Cooling
    • Electric
    Appliances
    • Included: Dishwasher, Disposal, Exhaust Fan, Built-In Electric Oven
    • Laundry: Main Level
    Features
    • Ceiling Fan(s), Pantry
    • Flooring: Carpet, Vinyl, Wood
    • Windows: Thermal Windows, Wood Frames
    • Basement: Basement BR,Concrete,Partial,Sump Pump
    • Number of fireplaces: 1
    • Fireplace features: Gas, Gas Starter, Great Room, See Through
    Interior area
    • Total structure area: 2,190
    • Total interior livable area: 2,190 sqft
    • Finished area above ground: 1,590
    • Finished area below ground: 600

    Property

    Parking
    • Total spaces: 2
    • Parking features: Attached, Garage Faces Front
    • Attached garage spaces: 2
    Features
    • Patio & porch: Patio
    • Fencing: Privacy,Wood
    Lot
    • Size: 9,446 Square Feet
    • Features: City Limits, City Lot
    Details
    • Parcel number: Np067100000056
    • Special conditions: As Is

    Construction

    Type & style
    • Home type: SingleFamily
    • Architectural style: Traditional
    • Property subtype: Single Family Residence
    Materials
    • Board & Batten Siding, Lap Siding
    • Roof: Composition
    Condition
    • Year built: 1999

    Utilities & green energy

    • Sewer: Public Sewer
    • Water: Public

    Community & HOA

    Community
    • Security: Security System, Smoke Detector(s)
    • Subdivision: Brittany Park
    HOA
    • Has HOA: Yes
    • Amenities included: Play Area, Trail(s)
    • Services included: Trash
    • HOA fee: $260 annually
    • HOA name: BRITTANY PARK HOME ASSOCIATION
    Location
    • Region: Overland Park

    Financial & listing details

    • Price per square foot: $186/sqft
    • Tax assessed value: $338,500
    • Annual tax amount: $3,186
    • Date on market: 4/1/2023
    • Listing terms: Cash,Conventional,Private Financing Available,VA Loan
    • Ownership: Private
    • Road surface type: Paved

    Price history

    DateEventPrice
    6/30/2023Sold--
    Source: Heartland MLS as distributed by MLS GRID #2427793 Report a problem
    4/3/2023Pending sale$369,500$169/sqft
    Source: RE/MAX of Kansas-Missouri #2427793 Report a problem
    4/2/2023Contingent$369,500$169/sqft
    Source: Heartland MLS as distributed by MLS GRID #2427793 Report a problem
    4/1/2023Listed for sale$369,500+2.6%$169/sqft
    Source: Heartland MLS as distributed by MLS GRID #2427793 Report a problem
    6/24/2022Sold--
    Source: Heartland MLS as distributed by MLS GRID #2376608 Report a problem
    6/8/2022Pending sale$360,000$164/sqft
    Source: Heartland MLS as distributed by MLS GRID #2376608 Report a problem
    6/3/2022Price change$360,000-5.3%$164/sqft
    Source: Heartland MLS as distributed by MLS GRID #2376608 Report a problem
    5/20/2022Listed for sale$380,000$174/sqft
    Source: Heartland MLS as distributed by MLS GRID #2376608 Report a problem

    Public tax history

    YearProperty taxesTax assessment
    2025$3,935 -3.6%$38,927 -3.2%
    2024$4,081 -0.2%$40,215 +2%
    2023$4,091 +28.4%$39,422 +30.3%
    2022$3,186 $30,256 +6.9%
    2021-- $28,313 +2.8%
    2020$3,094 $27,554 +1.2%
    2019-- $27,221 +9.1%
    2018-- $24,955 +2.5%
    2017$2,899 +8.7%$24,346 +8.7%
    2016$2,667 +5%$22,391 +5.3%
    2015$2,540 +6%$21,264 +10.9%
    2013$2,396 +3.3%$19,182 -1.6%
    2012$2,319 +5.5%$19,493
    2010$2,199 +949.1%$19,493
    2009$210 -90.3%$19,493
    2008$2,150 +2.6%$19,493
    2007$2,095 +8.8%$19,493 +3.7%
    2006$1,926 $18,803
    2005-- $18,803
    Find assessor info on the county website

    Neighborhood: 66223

    Nearby schools

    GreatSchools rating
    Schools provided by the listing agent
    • Elementary: Blue River
    • Middle: Blue Valley
    • High: Blue Valley

    Source: Heartland MLS as distributed by MLS GRID. This data may not be complete. We recommend contacting the local school district to confirm school assignments for this home.

    Get a cash offer in 3 minutes
    Find out how much your home could sell for in as little as 3 minutes with a no-obligation cash offer.
    Estimated market value
    $406,900
    Get a cash offer in 3 minutes
    Find out how much your home could sell for in as little as 3 minutes with a no-obligation cash offer.
    Estimated market value
    $406,900