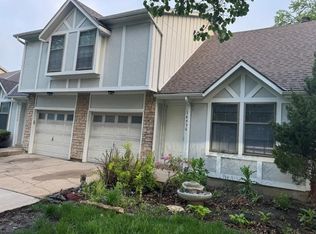
This charming and well-maintained house has 4 bedrooms and 3 bathrooms and a light-filled lower level providing ample space for those who enjoy stretching out. When you step inside, you'll immediately notice that every room is filled with warm tones and natural light. Brand new windows add to the elegance and style of this house. The open floor plan seamlessly connects the living room, dining area, and kitchen. Creates the perfect space for entertaining guests or spending quality time with loved ones. Kitchen features granite countertops, stainless steel appliances and ample storage cabinets. Whether you are an experienced cook or prefer simple meals, this kitchen has all the essentials to meet your needs. The house features 4 spacious bedrooms, each offering a comfortable place to relax and rest. Master bedroom has ensuite bathroom with dual sinks, jetted tub and separate shower. The property also includes a separate laundry room located on the bedroom level, ensuring daily chores are convenient and easy. Tucked away in a desirable neighborhood, this home is close to Blue Valley schools, parks, bike trails, and shopping and dining at BluHawk Shopping Center.
Applicant Qualifications are: Credit score above 650. Monthly household income to be 3 times of monthly rent, No past evictions or judgments.
12 Months or more
No Pets
No Smoking
Tenant is responsible for all utilities, keeping the gutters clean and lawn mowing.
House for rent
Accepts Zillow applications
$3,000/moFees may apply
15636 Foster St, Overland Park, KS 66223
4beds
2,168sqft
Price may not include required fees and charges. Price shown reflects the lease term provided. Learn more|
Single family residence
Available now
No pets
Air conditioner, central air
In unit laundry
Attached garage parking
Central, forced air
What's special
Brand new windowsKitchen features granite countertopsStainless steel appliancesAmple storage cabinetsLight-filled lower level
- 10 days |
- -- |
- -- |
Zillow last checked:
Listing updated:
Travel times
Facts & features
Interior
Bedrooms & bathrooms
- Bedrooms: 4
- Bathrooms: 3
- Full bathrooms: 3
Heating
- Central, Forced Air
Cooling
- Air Conditioner, Central Air
Appliances
- Included: Dishwasher
- Laundry: In Unit
Features
- Flooring: Hardwood
Interior area
- Total interior livable area: 2,168 sqft
Property
Parking
- Parking features: Attached, Garage
- Has attached garage: Yes
- Details: Contact manager
Features
- Patio & porch: Patio
Details
- Additional structures: Garage(s)
- Parcel number: NP067100000057
Construction
Type & style
- Home type: SingleFamily
- Property subtype: Single Family Residence
Community & HOA
Location
- Region: Overland Park
Financial & listing details
- Lease term: 1 Year
Nearby apartments for rent

Price history
| Date | Event | Price |
|---|---|---|
| 7/21/2026 | Listed for rent | $3,000+22.4%$1/sqft |
Source: Zillow Rentals Report a problem | ||
| 11/26/2023 | Listing removed | -- |
Source: Zillow Rentals Report a problem | ||
| 11/16/2023 | Listed for rent | $2,450+48.5%$1/sqft |
Source: Zillow Rentals Report a problem | ||
| 8/23/2023 | Sold | -- |
Source:  Heartland MLS as distributed by MLS GRID #2445095 Report a problem Heartland MLS as distributed by MLS GRID #2445095 Report a problem | ||
| 7/22/2023 | Pending sale | $380,000$175/sqft |
Source: Heartland MLS as distributed by MLS GRID #2445095 Report a problem | ||
| 7/21/2023 | Listed for sale | $380,000$175/sqft |
Source: Heartland MLS as distributed by MLS GRID #2445095 Report a problem | ||
| 7/17/2023 | Pending sale | $380,000$175/sqft |
Source: Heartland MLS as distributed by MLS GRID #2445095 Report a problem | ||
| 7/14/2023 | Listed for sale | $380,000$175/sqft |
Source: Heartland MLS as distributed by MLS GRID #2445095 Report a problem | ||
| 12/17/2018 | Listing removed | $1,650$1/sqft |
Source: ReeceNichols Rentals Report a problem | ||
| 12/6/2018 | Price change | $1,650-2.7%$1/sqft |
Source: ReeceNichols Rentals Report a problem | ||
| 11/22/2018 | Price change | $1,695-3.1%$1/sqft |
Source: Northpoint Asset Management - Kansas City Report a problem | ||
| 10/26/2018 | Listed for rent | $1,750$1/sqft |
Source: Northpoint Asset Management Report a problem | ||
| 2/24/2009 | Sold | -- |
Source: Agent Provided Report a problem | ||
Neighborhood: 66223
Nearby schools
GreatSchools rating
- 8/10Blue River Elementary SchoolGrades: K-5Distance: 1.9 mi
- 9/10Blue Valley Middle SchoolGrades: 6-8Distance: 2 mi
- 10/10Blue Valley High SchoolGrades: 9-12Distance: 1.1 mi