Spacious 4 bedroom, 2.5 bath home in a popular Huntersville community featuring a desirable floor plan with excellent potential to personalize. The main level offers great flow between living spaces, creating a functional layout suited for everyday living and entertaining. This is an opportunity to bring your vision and make the home your own while enjoying a layout that already works for modern lifestyles.
Upstairs, all bedrooms provide privacy, including a generously sized primary suite with ample closet space and a well-appointed bath. Secondary bedrooms offer flexibility for guests, home office, or hobby space. Buyers searching for a home with room to customize in Huntersville NC will appreciate the possibilities.
Conveniently located with access to I-77 and I-485 for commuting to Uptown Charlotte, Lake Norman amenities, and Charlotte Douglas International Airport. Close to popular destinations such as Birkdale Village and Ramsey Creek Park, and positioned near highly rated schools and everyday conveniences. A well-located home with space, flexibility, and the chance to create something uniquely yours. Schedule your showing today.
Closed
$610,000
15632 Waterfront Dr, Huntersville, NC 28078
4beds
2,872sqft
Single Family Residence
Built in 2004
0.1 Acres Lot
$613,600 Zestimate®
$212/sqft
$2,770 Estimated rent
Home value
$613,600
$571,000 - $657,000
$2,770/mo
Zestimate® history
Owner options
List your home for rent
$2,770/mo
Rent Zestimate®
Find your next renter with Zillow Rental Manager. Plus, with online applications, you can quickly screen prospective tenants – for free.
$2,770/mo
Rent Zestimate®
Refinance and save
$4,563/mo
Est. payment
Refinancing to a lower rate could help reduce your monthly payments and save thousands over the life of the loan.
$4,563/mo
Est. payment
Explore your selling options
Work with a Zillow partner agent
Leverage their expertise and Zillow's premium Showcase listings to get your home seen by more buyers.
Get startedList with your own agent
Get your home in front of millions of buyers by listing it on Zillow.
Learn how to do itSell it yourself
Take full control of how buyers see your home on Zillow by listing For Sale by Owner (FSBO).
List your homeWhat's special
Desirable floor planWell-appointed bathGenerously sized primary suiteAmple closet space
Zillow last checked:
Listing updated:
Listed by:
Matt Stone matt@mattstoneteam.com,
Stone Realty Group,
Hasty Millen,
Stone Realty Group
Bought with:
Brian Connaughton
CRG Real Estate
Source: Canopy MLS as distributed by MLS GRID,MLS#: 4364800
Facts & features
Interior
Bedrooms & bathrooms
- Bedrooms: 4
- Bathrooms: 3
- Full bathrooms: 2
- 1/2 bathrooms: 1
Primary bedroom
- Level: Upper
Bedroom s
- Level: Upper
Bedroom s
- Level: Upper
Bedroom s
- Level: Upper
Bathroom half
- Level: Main
Bathroom full
- Level: Upper
Bathroom full
- Level: Upper
Dining room
- Level: Main
Family room
- Level: Main
Kitchen
- Level: Main
Laundry
- Level: Main
Living room
- Level: Main
Heating
- Central
Cooling
- Central Air
Appliances
- Included: Dishwasher, Double Oven, Gas Cooktop, Microwave, Refrigerator
- Laundry: Main Level
Features
- Soaking Tub, Kitchen Island, Open Floorplan, Pantry, Walk-In Closet(s)
- Flooring: Carpet, Tile, Wood
- Has basement: No
- Fireplace features: Living Room
Interior area
- Total structure area: 2,872
- Total interior livable area: 2,872 sqft
- Finished area above ground: 2,872
- Finished area below ground: 0
Property
Parking
- Total spaces: 2
- Parking features: Detached Garage, Garage Faces Rear, Garage on Main Level
- Garage spaces: 2
Features
- Levels: Two
- Stories: 2
- Patio & porch: Balcony, Front Porch, Patio
- Pool features: Community
- Fencing: Back Yard,Fenced
Lot
- Size: 0.1 Acres
- Features: Corner Lot
Details
- Parcel number: 00934609
- Zoning: NR
- Special conditions: Standard
Construction
Type & style
- Home type: SingleFamily
- Property subtype: Single Family Residence
Materials
- Fiber Cement
- Foundation: Crawl Space
Condition
- New construction: No
- Year built: 2004
Utilities & green energy
- Sewer: Public Sewer
- Water: City
Community & HOA
Community
- Features: Clubhouse, Playground, Recreation Area, Sidewalks, Street Lights, Walking Trails
- Subdivision: Monteith Park
HOA
- Has HOA: Yes
- HOA fee: $930 annually
- HOA name: CSI Property Mgt
- HOA phone: 704-897-1394
Location
- Region: Huntersville
Financial & listing details
- Price per square foot: $212/sqft
- Tax assessed value: $567,700
- Date on market: 4/2/2026
- Cumulative days on market: 11 days
- Listing terms: Cash,Conventional,FHA,VA Loan
- Road surface type: Concrete, Paved
Price history
| Date | Event | Price |
|---|---|---|
| 5/12/2026 | Sold | $610,000-2.4%$212/sqft |
Source:  Canopy MLS as distributed by MLS GRID #4364800 Report a problem Canopy MLS as distributed by MLS GRID #4364800 Report a problem | ||
| 4/2/2026 | Listed for sale | $625,000+117%$218/sqft |
Source: Canopy MLS as distributed by MLS GRID #4364800 Report a problem | ||
| 2/18/2005 | Sold | $288,000$100/sqft |
Source: Public Record Report a problem | ||
Public tax history
| Year | Property taxes | Tax assessment |
|---|---|---|
| 2025 | -- | $567,700 |
| 2024 | -- | $567,700 |
| 2023 | -- | $567,700 +63.4% |
| 2022 | -- | $347,500 |
| 2021 | -- | $347,500 |
| 2020 | -- | $347,500 |
| 2019 | $3,095 +23.1% | $347,500 +63.1% |
| 2018 | $2,515 +1.4% | $213,000 |
| 2017 | $2,480 | $213,000 |
| 2016 | $2,480 | $213,000 |
| 2015 | $2,480 +0.2% | $213,000 |
| 2014 | $2,474 | -- |
| 2013 | -- | $235,400 -0.2% |
| 2012 | -- | $235,900 |
| 2011 | -- | $235,900 +10.6% |
| 2010 | -- | $213,200 |
| 2009 | -- | $213,200 |
| 2008 | -- | $213,200 |
| 2007 | -- | $213,200 |
| 2006 | -- | $213,200 |
| 2005 | -- | $213,200 |
| 2004 | -- | -- |
Find assessor info on the county website
Neighborhood: 28078
Nearby homes
- $769,0004 bd4 ba3.1k sqft15628 Waterfront Dr, Huntersville, NC 28078Sold

- $674,6004 bd3 ba2.8k sqft15702 Waterfront Dr, Huntersville, NC 28078Off Market
- $633,0004 bd3 ba2.8k sqft15624 Waterfront Dr, Huntersville, NC 28078Off Market
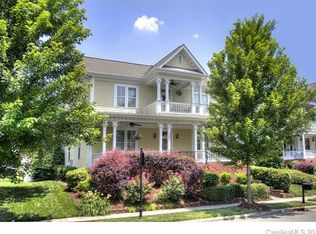
- $564,3003 bd3 ba2.6k sqft16502 Spruell St, Huntersville, NC 28078Off Market
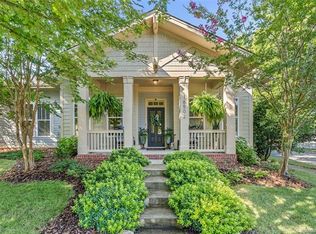
- $405,0003 bd2 ba1.4k sqft16506 Spruell St, Huntersville, NC 28078Pending
- $681,7004 bd3 ba3.1k sqft15620 Waterfront Dr, Huntersville, NC 28078Off Market
- $529,1003 bd3 ba2.1k sqft15708 Waterfront Dr, Huntersville, NC 28078Off Market
- $650,2004 bd2 ba3.1k sqft16430 Spruell St, Huntersville, NC 28078Off Market
Nearby schools
GreatSchools rating
- 7/10Huntersville ElementaryGrades: K-5Distance: 1.3 mi
- 10/10Bailey Middle SchoolGrades: 6-8Distance: 2.8 mi
- 7/10William Amos Hough HighGrades: 9-12Distance: 3.1 mi
Schools provided by the listing agent
- Elementary: Huntersville
- Middle: Bailey
- High: William Amos Hough
Source: Canopy MLS as distributed by MLS GRID. This data may not be complete. We recommend contacting the local school district to confirm school assignments for this home.
Get a cash offer in 3 minutes
Find out how much your home could sell for in as little as 3 minutes with a no-obligation cash offer.
Estimated market value
$613,600
Get a cash offer in 3 minutes
Find out how much your home could sell for in as little as 3 minutes with a no-obligation cash offer.
Estimated market value
$613,600
- North Carolina
- Mecklenburg County
- Huntersville
- 28078
- 15632 Waterfront Dr
Nearby cities
Nearby zip codes
Other Huntersville Topics
