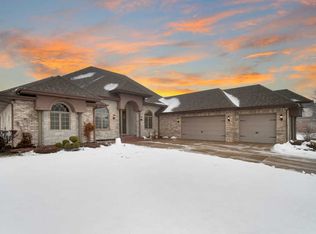
ABSOLUTELY GORGEOUS CUSTOM, LUXURY RANCH in the PRESTIGIOUS GLENVIEW WALK ESTATES subdivision of Homer Glen. From the moment you enter this EXQUISITE HOME you will be beyond impressed with the FINE ATTENTION TO DETAIL and CAREFULLY IMAGINED DESIGN in every room. The GRAND foyer with mosaic inlay tile and vaulted ceiling is directly adjacent to the REFINED formal dining room with custom crown molding, chair rail and ornate copper ceiling. The WIDE OPEN floorplan leads directly into the expansive great room where you will be WOWED by the STUNNING CUSTOM WOOD BEAM CEILING and the ELEGANT LIMESTONE FIREPLACE MANTEL AND HEARTH. The open, organic flow of the home continues from the great room into the spacious, dine-in kitchen complete with SUMPTUOUS tile flooring, custom crafted 42" birch cabinetry, granite counter tops, tile back splash, tray ceiling, elegant lighting, a HUGE, OVER SIZED ISLAND with seating and high-end stainless steel appliances including a double oven/gas range with a pot-filler faucet and a gorgeous custom carved range hood. The SPRAWLING master suite (wing) is just as impressive as the rest of the house with a custom ceiling that mirrors the great room, a delightful sitting area, walk-in, California style closet and a refined master bath with claw foot tub and ENORMOUS walk in (car wash) shower. There are also two additional bedrooms connected by a beautiful Jack and Jill bathroom and a HUGE laundry/mud room. The FULL, unfinished basement has roughed in plumbing for an additional bathroom, radiant heat and endless space for recreation and relaxation areas. Outside there is a gorgeous paver, brick patio with built in fire pit and permanent grill/outdoor kitchen. The patio and backyard face West for AMAZING SUNSET VIEWS over a wide expanse of open space. All of this in a beautiful, growing neighborhood (with walking path and newer park). Near shopping, transportation and easy access to I-355. So much to offer in this truly remarkable home! Come make it your home today!
Closed
$670,000
15634 Jeanne Ln, Homer Glen, IL 60491
3beds
3,208sqft
Single Family Residence
Built in 2009
0.4 Acres Lot
$720,300 Zestimate®
$209/sqft
$4,215 Estimated rent
Home value
$720,300
$684,000 - $764,000
$4,215/mo
Zestimate® history
Owner options
List your home for rent
$4,215/mo
Rent Zestimate®
Find your next renter with Zillow Rental Manager. Plus, with online applications, you can quickly screen prospective tenants – for free.
$4,215/mo
Rent Zestimate®
Refinance and save
$5,401/mo
Est. payment
Refinancing to a lower rate could help reduce your monthly payments and save thousands over the life of the loan.
$5,401/mo
Est. payment
Explore your selling options
Work with a Zillow partner agent
Leverage their expertise and Zillow's premium Showcase listings to get your home seen by more buyers.
Get startedList with your own agent
Get your home in front of millions of buyers by listing it on Zillow.
Learn how to do itSell it yourself
Take full control of how buyers see your home on Zillow by listing For Sale by Owner (FSBO).
List your homeWhat's special
Zillow last checked:
Listing updated:
Listed by:
Joseph DiCianni 630-833-8700,
DiCianni Realty Inc
Bought with:
Magdalena Galinska
Home-Site Realty, Inc.
Source: MRED as distributed by MLS GRID,MLS#: 12116458
Facts & features
Interior
Bedrooms & bathrooms
- Bedrooms: 3
- Bathrooms: 3
- Full bathrooms: 2
- 1/2 bathrooms: 1
Rooms
- Room types: Great Room, Office, Foyer
Primary bedroom
- Features: Flooring (Hardwood), Window Treatments (Blinds, Curtains/Drapes), Bathroom (Full)
- Level: Main
- Area: 450 Square Feet
- Dimensions: 25X18
Bedroom 2
- Features: Flooring (Wood Laminate), Window Treatments (Blinds)
- Level: Main
- Area: 182 Square Feet
- Dimensions: 14X13
Bedroom 3
- Features: Flooring (Hardwood), Window Treatments (Blinds)
- Level: Main
- Area: 195 Square Feet
- Dimensions: 15X13
Dining room
- Features: Flooring (Marble), Window Treatments (Blinds)
- Level: Main
- Area: 180 Square Feet
- Dimensions: 15X12
Foyer
- Features: Flooring (Marble)
- Level: Main
- Area: 117 Square Feet
- Dimensions: 13X9
Great room
- Features: Flooring (Hardwood), Window Treatments (Blinds)
- Level: Main
- Area: 400 Square Feet
- Dimensions: 20X20
Kitchen
- Features: Kitchen (Eating Area-Breakfast Bar, Eating Area-Table Space, Island), Flooring (Travertine), Window Treatments (Blinds, Curtains/Drapes)
- Level: Main
- Area: 532 Square Feet
- Dimensions: 28X19
Laundry
- Features: Flooring (Travertine), Window Treatments (All)
- Level: Main
- Area: 91 Square Feet
- Dimensions: 13X7
Office
- Features: Flooring (Marble), Window Treatments (Blinds)
- Level: Main
- Area: 168 Square Feet
- Dimensions: 14X12
Heating
- Natural Gas, Forced Air, Sep Heating Systems - 2+, Indv Controls, Zoned
Cooling
- Central Air, Zoned
Appliances
- Included: Double Oven, Dishwasher, Refrigerator, Washer, Dryer, Stainless Steel Appliance(s), Cooktop, Humidifier
- Laundry: Main Level
Features
- Cathedral Ceiling(s), 1st Floor Bedroom, 1st Floor Full Bath, Walk-In Closet(s)
- Flooring: Hardwood
- Windows: Screens
- Basement: Unfinished,Full
- Number of fireplaces: 1
- Fireplace features: Attached Fireplace Doors/Screen, Gas Log, Gas Starter, Heatilator, Family Room
Interior area
- Total structure area: 0
- Total interior livable area: 3,208 sqft
Property
Parking
- Total spaces: 3
- Parking features: Concrete, Garage Door Opener, Heated Garage, On Site, Garage Owned, Attached, Garage
- Attached garage spaces: 3
- Has uncovered spaces: Yes
Accessibility
- Accessibility features: Pocket Door(s), Main Level Entry, No Interior Steps, Disability Access
Features
- Stories: 1
- Patio & porch: Patio
- Exterior features: Outdoor Grill, Fire Pit
Lot
- Size: 0.4 Acres
- Dimensions: 90X188
- Features: Landscaped
Details
- Parcel number: 1605153020080000
- Special conditions: None
- Other equipment: TV-Cable, Ceiling Fan(s), Sump Pump, Sprinkler-Lawn
Construction
Type & style
- Home type: SingleFamily
- Architectural style: Ranch
- Property subtype: Single Family Residence
Materials
- Brick, Stone
- Foundation: Concrete Perimeter
- Roof: Asphalt
Condition
- New construction: No
- Year built: 2009
Details
- Builder model: RANCH
Utilities & green energy
- Electric: Circuit Breakers, 200+ Amp Service
- Sewer: Public Sewer
- Water: Lake Michigan
Community & HOA
Community
- Security: Security System, Carbon Monoxide Detector(s)
- Subdivision: Glenview Walk Estates
HOA
- Has HOA: Yes
- Services included: None
- HOA fee: $550 annually
Location
- Region: Homer Glen
Financial & listing details
- Price per square foot: $209/sqft
- Annual tax amount: $15,883
- Date on market: 7/20/2024
- Listing terms: Conventional
- Ownership: Fee Simple
Price history
| Date | Event | Price |
|---|---|---|
| 8/30/2024 | Sold | $670,000-4.3%$209/sqft |
Source:  MRED as distributed by MLS GRID #12116458 Report a problem MRED as distributed by MLS GRID #12116458 Report a problem | ||
| 7/29/2024 | Contingent | $699,900$218/sqft |
Source: MRED as distributed by MLS GRID #12116458 Report a problem | ||
| 7/20/2024 | Listed for sale | $699,900+34.9%$218/sqft |
Source: MRED as distributed by MLS GRID #12116458 Report a problem | ||
| 4/30/2020 | Sold | $519,000$162/sqft |
Source: MRED as distributed by MLS GRID #10621428 Report a problem | ||
Public tax history
Tax history is unavailable.
Neighborhood: 60491
Nearby homes
- $765,3003 bd3 ba3.2k sqft15634 S Jeanne Ln, Homer Glen, IL 60491Off Market
- $780,200-- bd-- ba2.8k sqft15640 S Jeanne Ln, Homer Glen, IL 60491Off Market

- $744,9930.482 Acres15628 S Jeanne Ln, Homer Glen, IL 60491Off Market
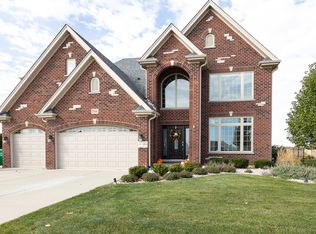
- $843,3004 bd4 ba3.6k sqft15646 Jeanne Ln, Homer Glen, IL 60491Off Market
- $856,6004 bd4 ba3.6k sqft15646 S Jeanne Ln, Homer Glen, IL 60491Off Market
- $1,101,800-- bd-- ba4.1k sqft15637 S Jeanne Ln, Homer Glen, IL 60491Off Market
- $863,8004 bd3 ba3.6k sqft15622 Jeanne Ln, Homer Glen, IL 60491Off Market
- $884,7004 bd3 ba3.6k sqft15622 S Jeanne Ln, Homer Glen, IL 60491Off Market
Nearby schools
GreatSchools rating
- 7/10Luther J Schilling SchoolGrades: 2-4Distance: 0.6 mi
- 10/10Homer Jr High SchoolGrades: 7-8Distance: 2.1 mi
- 10/10Lockport Township High School EastGrades: 9-12Distance: 3.4 mi
Schools provided by the listing agent
- Middle: Hadley Middle School
- High: Lockport Township High School
- District: 33C
Source: MRED as distributed by MLS GRID. This data may not be complete. We recommend contacting the local school district to confirm school assignments for this home.
Get a cash offer in 3 minutes
Find out how much your home could sell for in as little as 3 minutes with a no-obligation cash offer.
Estimated market value
$720,300
Get a cash offer in 3 minutes
Find out how much your home could sell for in as little as 3 minutes with a no-obligation cash offer.
Estimated market value
$720,300
- Illinois
- Will County
- Homer Glen
- 60491
- 15634 Jeanne Ln
Nearby cities
Nearby zip codes
Other Homer Glen Topics
