Skip main navigation
Off market
  • $760,400

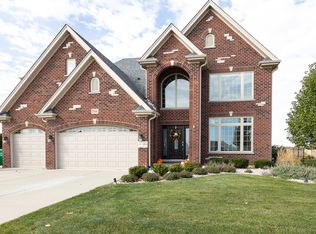
    15634 S Jeanne Ln, Homer Glen, IL 60491

    3beds
    3,208sqft
    SingleFamily
    Built in 2009
    0.4 Acres Lot
    $760,400 Zestimate®
    $237/sqft
    $4,478 Estimated rent

    Home value

    $760,400

    $722,000 - $798,000

    $4,478/mo

    Zestimate® history
    Loading
    Loading...

    Owner options

    List your home for rent

    $4,478/mo

    Rent Zestimate®

    Find your next renter with Zillow Rental Manager. Plus, with online applications, you can quickly screen prospective tenants – for free.

    Learn more

    $4,478/mo

    Rent Zestimate®

    Refinance and save

    $5,551/mo

    Est. payment

    Refinancing to a lower rate could help reduce your monthly payments and save thousands over the life of the loan.

    See today's rates

    $5,551/mo

    Est. payment

    Explore your selling options

    Work with a Zillow partner agent

    Leverage their expertise and Zillow's premium Showcase listings to get your home seen by more buyers.

    Get started

    List with your own agent

    Get your home in front of millions of buyers by listing it on Zillow.

    Learn how to do it

    Sell it yourself

    Take full control of how buyers see your home on Zillow by listing For Sale by Owner (FSBO).

    List your home

    What's special

    ABSOLUTELY GORGEOUS CUSTOM, LUXURY RANCH in the PRESTIGIOUS GLENVIEW WALK ESTATES subdivision of Homer Glen. From the moment you enter this EXQUISITE HOME you will be beyond impressed with the FINE ATTENTION TO DETAIL and CAREFULLY IMAGINED DESIGN in every room. The GRAND foyer with mosaic inlay tile and vaulted ceiling is directly adjacent to the REFINED formal dining room with custom crown molding, chair rail and ornate copper ceiling. The WIDE OPEN floorplan leads directly into the expansive great room where you will be WOWED by the STUNNING CUSTOM WOOD BEAM CEILING and the ELEGANT LIMESTONE FIREPLACE MANTEL AND HEARTH. The open, organic flow of the home continues from the great room into the spacious, dine-in kitchen complete with SUMPTUOUS tile flooring, custom crafted 42" birch cabinetry, granite counter tops, tile back splash, tray ceiling, elegant lighting, a HUGE, OVER SIZED ISLAND with seating and high-end stainless steel appliances including a double oven/gas range with a pot-filler faucet and a gorgeous custom carved range hood. The SPRAWLING master suite (wing) is just as impressive as the rest of the house with a custom ceiling that mirrors the great room, a delightful sitting area, walk-in, California style closet and a refined master bath with claw foot tub and ENORMOUS walk in (car wash) shower. There are also two additional bedrooms connected by a beautiful Jack and Jill bathroom and a HUGE laundry/mud room. The FULL, unfinished basement has roughed in plumbing for an additional bathroom, radiant heat and endless space for recreation and relaxation areas. Outside there is a gorgeous paver, brick patio with built in fire pit and permanent grill/outdoor kitchen. The patio and backyard face West for AMAZING SUNSET VIEWS over a wide expanse of open space. All of this in a beautiful, growing neighborhood (with walking path and a proposed new neighborhood park) near shopping, transportation and easy access to I-355. So much to offer in this truly remarkable home! Come make it your home today!

    This property is not currently displayed as for sale or rent on Zillow. This may be different from what's on other websites or public sources.
    Facts & features

    Interior

    Bedrooms & bathrooms
    • Bedrooms: 3
    • Bathrooms: 3
    • Full bathrooms: 2
    • 1/2 bathrooms: 1
    Heating
    • Forced air, Gas
    Cooling
    • Central
    Appliances
    • Included: Dishwasher
    Features
    • Flooring: Hardwood, Laminate
    • Basement: Partially finished
    • Has fireplace: Yes
    Interior area
    • Total interior livable area: 3,208 sqft

    Property

    Parking
    • Parking features: Garage - Attached
    Features
    • Exterior features: Stone, Brick
    Lot
    • Size: 0.4 Acres
    Details
    • Parcel number: 1605153020080000

    Construction

    Type & style
    • Home type: SingleFamily
    Materials
    • Roof: Asphalt
    Condition
    • Year built: 2009

    Utilities & green energy

    • Sewer: Sewer-Public

    Community & HOA

    HOA
    • Has HOA: Yes
    • HOA fee: $41 monthly
    Location
    • Region: Homer Glen

    Financial & listing details

    • Price per square foot: $237/sqft
    • Tax assessed value: $671,466
    • Annual tax amount: $16,721

    Price history

    DateEventPrice
    5/8/2020Sold$519,000-1.1%$162/sqft
    Source: Public Record Report a problem
    4/30/2020Listed for sale$524,999$164/sqft
    Source: Keller Williams Preferred Realty #10621428 Report a problem
    3/17/2020Pending sale$524,999$164/sqft
    Source: Keller Williams Preferred Realty #10621428 Report a problem
    3/12/2020Price change$524,999-2.6%$164/sqft
    Source: Keller Williams Preferred Realty #10621428 Report a problem
    2/27/2020Price change$539,000-1.8%$168/sqft
    Source: Keller Williams Preferred Realty #10621428 Report a problem
    1/29/2020Listed for sale$549,000-0.2%$171/sqft
    Source: Keller Williams Preferred Realty #10621428 Report a problem
    12/22/2019Listing removed$549,900$171/sqft
    Source: CENTURY 21 Affiliated #10464012 Report a problem
    8/2/2019Price change$549,900-8.3%$171/sqft
    Source: CENTURY 21 Affiliated #10464012 Report a problem
    7/26/2019Price change$599,900-1.6%$187/sqft
    Source: CENTURY 21 Affiliated #10464012 Report a problem
    6/22/2019Listed for sale$609,900+42.2%$190/sqft
    Source: Century 21 Affiliated #10426707 Report a problem
    3/16/2012Sold$429,000-22%$134/sqft
    Source: Public Record Report a problem
    5/24/2011Listed for sale$549,900+227.3%$171/sqft
    Source: BIRDVIEW Technologies. Inc. #07814311 Report a problem
    7/18/2007Sold$168,000$52/sqft
    Source: Public Record Report a problem

    Public tax history

    YearProperty taxesTax assessment
    2024$16,721 +4%$223,822 +10.3%
    2023$16,073 +1.2%$202,884 +3%
    2022$15,883 +4.9%$197,046 +5.5%
    2021$15,146 -3.4%$186,685 +3.8%
    2020$15,684 -6.8%$179,816 -7.4%
    2019$16,822 +12.6%$194,273 +13.3%
    2018$14,939 +1.8%$171,450 -8.8%
    2017$14,674 -5.1%$188,077 +4.8%
    2016$15,468 +22.7%$179,495 +3.9%
    2015$12,605 $172,758 +20.8%
    2014$12,605 -0.2%$143,000
    2013$12,632 +6.6%$143,000 -16.5%
    2012$11,846 -15.5%$171,256 -7.8%
    2011$14,016 +2.8%$185,811 +431.2%
    2010$13,634 +450.8%$34,979 -2.6%
    2009$2,475 +1%$35,913
    2008$2,451 $35,913 +4.2%
    2007-- $34,475 +7%
    2006$2,266 $32,220
    Find assessor info on the county website

    Neighborhood: 60491

    Nearby schools

    GreatSchools rating
    Schools provided by the listing agent
    • Middle: Hadley Middle School
    • High: Lockport Township High School

    Source: The MLS. This data may not be complete. We recommend contacting the local school district to confirm school assignments for this home.

    Get a cash offer in 3 minutes
    Find out how much your home could sell for in as little as 3 minutes with a no-obligation cash offer.
    Estimated market value
    $760,400
    Get a cash offer in 3 minutes
    Find out how much your home could sell for in as little as 3 minutes with a no-obligation cash offer.
    Estimated market value
    $760,400