Could this be the new home that you have been dreaming of? Located in the Mishawka’s desirable Winding Brook neighborhood, this lovely 2-story home has so much to offer. The upper level includes a large primary bedroom, complete with its own recently updated ensuite bathroom. It also has 3 more spacious bedrooms and a second full bath. The main level includes a large living room, cozy family room with a great brick fireplace, a dining room, a half bath and a main level laundry room. You will love the beautiful updates in the kitchen that include new cabinets, quartz countertops, tile backsplashes, new flooring and new appliances. We aren’t done yet! The home also has an attached, 760sq/ft in-law apartment that includes a kitchenette, living room, full bathroom, large bedroom and its own private entrance. The fenced in backyard has a spacious patio and a large pergola, making it perfect for relaxing and entertaining. It also has a great shed with a concrete floor and roll up door. With so much to offer this home may just be what you’re looking for! Schools, taxes, and measurements believed to be accurate but should be verified by Buyers.
Closed
$360,000
15635 Windingbrook Dr, Mishawaka, IN 46545
5beds
2,888sqft
Single Family Residence
Built in 1965
0.38 Acres Lot
$390,000 Zestimate®
$--/sqft
$3,614 Estimated rent
Home value
$390,000
$343,000 - $441,000
$3,614/mo
Zestimate® history
Owner options
List your home for rent
$3,614/mo
Rent Zestimate®
Find your next renter with Zillow Rental Manager. Plus, with online applications, you can quickly screen prospective tenants – for free.
$3,614/mo
Rent Zestimate®
Refinance and save
$2,371/mo
Est. payment
Refinancing to a lower rate could help reduce your monthly payments and save thousands over the life of the loan.
$2,371/mo
Est. payment
Explore your selling options
Work with a Zillow partner agent
Leverage their expertise and Zillow's premium Showcase listings to get your home seen by more buyers.
Get startedList with your own agent
Get your home in front of millions of buyers by listing it on Zillow.
Learn how to do itSell it yourself
Take full control of how buyers see your home on Zillow by listing For Sale by Owner (FSBO).
List your homeWhat's special
Brick fireplaceSpacious patioLarge pergolaFenced in backyardQuartz countertopsLarge primary bedroomSpacious bedrooms
Zillow last checked:
Listing updated:
Listed by:
David Rogers Cell:574-849-6822,
Cressy & Everett- Elkhart
Bought with:
Sandie Nelson, RB14020437
Coldwell Banker Real Estate Group
Source: IRMLS,MLS#: 202504520
Facts & features
Interior
Bedrooms & bathrooms
- Bedrooms: 5
- Bathrooms: 4
- Full bathrooms: 3
- 1/2 bathrooms: 1
- Main level bedrooms: 1
Bedroom 1
- Level: Upper
Bedroom 2
- Level: Upper
Dining room
- Level: Main
- Area: 143
- Dimensions: 13 x 11
Family room
- Level: Main
- Area: 260
- Dimensions: 20 x 13
Kitchen
- Level: Main
- Area: 110
- Dimensions: 11 x 10
Living room
- Level: Main
- Area: 260
- Dimensions: 20 x 13
Heating
- Baseboard, Hot Water
Cooling
- Central Air
Appliances
- Included: Dishwasher, Microwave, Refrigerator, Washer
Features
- Has basement: No
- Number of fireplaces: 1
- Fireplace features: Family Room
Interior area
- Total structure area: 2,888
- Total interior livable area: 2,888 sqft
- Finished area above ground: 2,888
- Finished area below ground: 0
Property
Parking
- Total spaces: 2
- Parking features: Attached
- Attached garage spaces: 2
Features
- Levels: Two
- Stories: 2
Lot
- Size: 0.38 Acres
- Dimensions: 108 X 153
- Features: Irregular Lot
Details
- Additional structures: Shed
- Parcel number: 710434126007.000031
Construction
Type & style
- Home type: SingleFamily
- Property subtype: Single Family Residence
Materials
- Aluminum Siding
- Foundation: Slab
Condition
- New construction: No
- Year built: 1965
Utilities & green energy
- Sewer: Septic Tank
- Water: City
Community & HOA
Community
- Subdivision: Winding Brook
HOA
- Has HOA: Yes
- HOA fee: $120 annually
Location
- Region: Mishawaka
Financial & listing details
- Tax assessed value: $335,900
- Annual tax amount: $2,463
- Date on market: 2/13/2025
- Listing terms: Cash,Conventional,FHA,VA Loan
Price history
| Date | Event | Price |
|---|---|---|
| 3/26/2025 | Sold | $360,000-2.7% |
Source:  IRMLS #202504520 Report a problem IRMLS #202504520 Report a problem | ||
| 2/25/2025 | Pending sale | $370,000 |
Source: IRMLS #202504520 Report a problem | ||
| 2/13/2025 | Listed for sale | $370,000+37.1% |
Source: IRMLS #202504520 Report a problem | ||
| 2/19/2021 | Sold | $269,900$93/sqft |
Source: CB Prime Properties solds #202027638_46545 Report a problem | ||
| 2/9/2021 | Pending sale | $269,900 |
Source: IRMLS #202027638 Report a problem | ||
| 1/27/2021 | Contingent | $269,900 |
Source: IRMLS #202027638 Report a problem | ||
| 11/14/2020 | Price change | $269,900-1.9%$93/sqft |
Source: South Bend - WEICHERT, REALTORS - Jim Dunfee and Associates #202027638 Report a problem | ||
| 10/30/2020 | Price change | $275,000-1.8%$95/sqft |
Source: South Bend - WEICHERT, REALTORS - Jim Dunfee and Associates #202027638 Report a problem | ||
| 9/30/2020 | Price change | $279,900-1.1%$97/sqft |
Source: South Bend - WEICHERT, REALTORS - Jim Dunfee and Associates #202027638 Report a problem | ||
| 8/10/2020 | Price change | $282,900-2.4%$98/sqft |
Source: South Bend - WEICHERT, REALTORS - Jim Dunfee and Associates #202027638 Report a problem | ||
| 7/17/2020 | Listed for sale | $289,900$100/sqft |
Source: Weichert Rltrs-J.Dunfee&Assoc. #202027638 Report a problem | ||
Public tax history
| Year | Property taxes | Tax assessment |
|---|---|---|
| 2025 | $2,617 +6.3% | $335,900 +15.2% |
| 2024 | $2,462 -16% | $291,600 -0.2% |
| 2023 | $2,932 +13.9% | $292,200 -5.5% |
| 2022 | $2,575 +17.8% | $309,300 +21% |
| 2021 | $2,185 +1.8% | $255,700 +12% |
| 2020 | $2,146 +14% | $228,300 +2.3% |
| 2019 | $1,882 -6.4% | $223,100 +6.8% |
| 2018 | $2,010 -1.3% | $208,800 -0.6% |
| 2017 | $2,036 +30.3% | $210,100 0% |
| 2016 | $1,562 -5.1% | $210,200 +26% |
| 2014 | $1,647 -5% | $166,800 |
| 2013 | $1,735 +5.5% | $166,800 -1.9% |
| 2012 | $1,644 +10.2% | $170,100 -1% |
| 2011 | $1,492 +6% | $171,800 |
| 2010 | $1,408 +1.1% | $171,800 |
| 2009 | $1,392 | $171,800 +3.4% |
| 2007 | -- | $166,200 -49% |
| 2006 | $2,529 -1.8% | $325,900 +69% |
| 2003 | $2,576 | $192,890 +775.6% |
| 2001 | -- | $22,030 |
Find assessor info on the county website
Neighborhood: 46545
Nearby homes
- $394,9004 bd3 ba2.8k sqft15625 Windingbrook Dr, Mishawaka, IN 46545Off Market
- $331,6005 bd3 ba3k sqft15645 Windingbrook Dr, Mishawaka, IN 46545Off Market
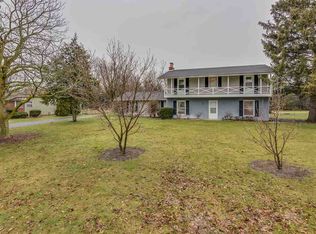
- $333,3004 bd2 ba2.4k sqft15615 Windingbrook Dr, Mishawaka, IN 46545Off Market
- $250,6003 bd2 ba1.5k sqft15651 Windingbrook Dr, Mishawaka, IN 46545Off Market
- $414,4004 bd3 ba2.6k sqft15632 Windingbrook Dr, Mishawaka, IN 46545Off Market
- $357,9004 bd2 ba2.9k sqft15622 Windingbrook Dr, Mishawaka, IN 46545Off Market
- $400,4003 bd3 ba2.9k sqft15640 Windingbrook Dr, Mishawaka, IN 46545Off Market
- $426,5005 bd3 ba3.3k sqft15655 Windingbrook Dr, Mishawaka, IN 46545Off Market
Nearby schools
GreatSchools rating
- 5/10Walt Disney Elementary SchoolGrades: K-5Distance: 0.6 mi
- 8/10Schmucker Middle SchoolGrades: 6-8Distance: 3.5 mi
- 10/10Penn High SchoolGrades: 9-12Distance: 3.8 mi
Schools provided by the listing agent
- Elementary: Walt Disney
- Middle: Schmucker
- High: Penn
- District: Penn-Harris-Madison School Corp.
Source: IRMLS. This data may not be complete. We recommend contacting the local school district to confirm school assignments for this home.


Get pre-qualified for a loan
At Zillow Home Loans, we can pre-qualify you in as little as 5 minutes with no impact to your credit score.An equal housing lender. NMLS #10287.
- Indiana
- Saint Joseph County
- Mishawaka
- 46545
- 15635 Windingbrook Dr
Nearby cities
Nearby zip codes
Other Mishawaka Topics
