Skip main navigation
Off market
  • $428,400

    15655 Windingbrook Dr, Mishawaka, IN 46545

    5beds
    3,348sqft
    SingleFamily
    Built in 1964
    0.38 Acres Lot
    $428,400 Zestimate®
    $128/sqft
    $3,273 Estimated rent

    Home value

    $428,400

    $403,000 - $454,000

    $3,273/mo

    Zestimate® history
    Loading
    Loading...

    Owner options

    List your home for rent

    $3,273/mo

    Rent Zestimate®

    Find your next renter with Zillow Rental Manager. Plus, with online applications, you can quickly screen prospective tenants – for free.

    Learn more

    $3,273/mo

    Rent Zestimate®

    Refinance and save

    $2,140/mo

    Est. payment

    Refinancing to a lower rate could help reduce your monthly payments and save thousands over the life of the loan.

    See today's rates

    $2,140/mo

    Est. payment

    Explore your selling options

    Work with a Zillow partner agent

    Leverage their expertise and Zillow's premium Showcase listings to get your home seen by more buyers.

    Get started

    List with your own agent

    Get your home in front of millions of buyers by listing it on Zillow.

    Learn how to do it

    Sell it yourself

    Take full control of how buyers see your home on Zillow by listing For Sale by Owner (FSBO).

    List your home

    What's special

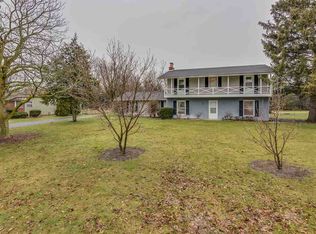
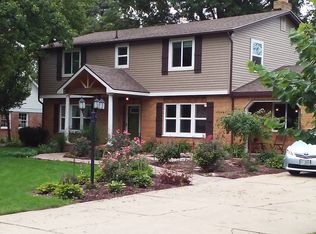
    Now is your opportunity to live in the highly coveted neighborhood of WINDING BROOK PARK! Located within the award-winning Penn-Harris-Madison School District, this 5 BEDROOM, 3 FULL BATH home boasts over 3,300 square feet and has had many recent high-quality renovations and updates within the past 5 years. ~You will be captivated the moment you walk in the front door. The spacious foyer with gleaming full-brick flooring opens into three separate living areas---the spacious and light-filled formal living room with crown molding, the family room with wood-burning fireplace and built-in bookshelves, and a large formal dining room with full-brick flooring extending from foyer and custom lighting. The fully renovated kitchen is a chefs dream with custom cabinetry, large prep areas with corian countertops, a convenient center island with granite surface, and a full complement of stainless-steel appliances including a gas cooktop, built-in double oven (convection), refrigerator, and dishwasher. Just beyond the kitchen is a main floor bedroom with built-in bookshelves or could be used as an office. This bedroom, along with a fully-renovated full bath and large family room would be an ideal mother-in-law suite, as it has its own entrance and a pocket door from kitchen to provide a private living area. The 20x19 family/rec room could also be used as an extension to entertaining and game day parties. This room includes custom-built cabinets and an entertainment center wall. At the back of the home, you will enjoy a newly constructed, spacious sunroom built by Champion. The sunroom overlooks the large, private back yard which backs up to vacant land owned by St. Joseph Regional Medical Center/Hospital. The upper level includes four bedrooms and two full baths. The 19x15 primary bedroom has new hardwood floors, a walk-in closet with custom shelving system, and a fully renovated bath to include double vanity, custom cabinets, ceramic tiled floor, and tiled walk-in shower. Three additional secondary bedrooms are very spacious and the hall full bath has been recently renovated with new ceramic tiled floor, new vanity with double sink, tiled walk-in shower, and new lighting. The over-sized, detached, two-stall garage has a spacious back room which can be used as a workshop or for additional storage, as well as attic storage space. This home is move-in ready and is in a prime location. Schedule your showing today and move in before the end of the year!!

    This property is off market, which means it's not currently listed for sale or rent on Zillow. This may be different from what's available on other websites or public sources.

    Facts & features

    Interior

    Bedrooms & bathrooms
    • Bedrooms: 5
    • Bathrooms: 3
    • Full bathrooms: 3
    Heating
    • Other
    Cooling
    • Central
    Features
    • Basement: None
    • Has fireplace: Yes
    • Fireplace features: masonry
    Interior area
    • Total interior livable area: 3,348 sqft

    Property

    Parking
    • Parking features: Garage - Detached
    Features
    • Exterior features: Stone
    Lot
    • Size: 0.38 Acres
    Details
    • Parcel number: 710434126004000031

    Construction

    Type & style
    • Home type: SingleFamily
    Materials
    • masonry
    • Foundation: Slab
    • Roof: Asphalt
    Condition
    • Year built: 1964

    Community & HOA

    Location
    • Region: Mishawaka

    Financial & listing details

    • Price per square foot: $128/sqft
    • Tax assessed value: $446,600
    • Annual tax amount: $3,525

    Price history

    DateEventPrice
    1/12/2023Sold$358,777
    Source: IRMLS #202248567 Report a problem
    12/10/2022Pending sale$358,777
    Source: IRMLS #202248567 Report a problem
    12/2/2022Listed for sale$358,777+108.3%
    Source: IRMLS #202248567 Report a problem
    4/6/2012Listing removed$172,250$51/sqft
    Source: RE/MAX 1st (South Bend) #252108 Report a problem
    2/14/2012Price change$172,250-0.1%$51/sqft
    Source: RE/MAX 1st (South Bend) #252108 Report a problem
    11/26/2011Price change$172,4950%$52/sqft
    Source: RE/MAX 1st (South Bend) #252108 Report a problem
    9/17/2011Listed for sale$172,500$52/sqft
    Source: RE/MAX 1st (South Bend) #252108 Report a problem

    Public tax history

    YearProperty taxesTax assessment
    2025$3,525 +6.3%$446,600 +18.3%
    2024$3,315 -12.5%$377,400 -0.4%
    2023$3,787 +16.1%$379,100 -2%
    2022$3,262 +38.3%$386,700 +18.5%
    2021$2,359 +1.8%$326,200 +31.1%
    2020$2,317 +8.5%$248,900 +2.3%
    2019$2,135 -3.4%$243,300 +2.7%
    2018$2,210 -1.2%$236,900 +2%
    2017$2,236 +54.7%$232,300
    2016$1,445 -13.3%$232,300 +33.5%
    2014$1,667 -8.6%$174,000
    2013$1,823 +8.9%$174,000 +0.3%
    2012$1,674 -1.7%$173,500 -9%
    2011$1,702 +6%$190,600
    2010$1,607 +1.3%$190,600
    2009$1,587 $190,600 +3.4%
    2007-- $184,300 -43.9%
    2006$2,566 +11%$328,800
    2004$2,312 -4.2%$328,800 -19.3%
    2003$2,413 $407,490 +1453.5%
    2001-- $26,230
    Find assessor info on the county website

    Neighborhood: 46545

    Nearby schools

    GreatSchools rating
    Get pre-qualified for a loan
    At Zillow Home Loans, we can pre-qualify you in as little as 5 minutes with no impact to your credit score.

    An equal housing lender. NMLS #10287.