Skip main navigation
Closed
  • $440,000

    15639 Crocus Ave W, Rosemount, MN 55068

    4beds
    1,966sqft
    Single Family Residence
    Built in 1994
    10,018.8 Square Feet Lot
    $448,400 Zestimate®
    $224/sqft
    $2,948 Estimated rent

    Home value

    $448,400

    $417,000 - $480,000

    $2,948/mo

    Zestimate® history
    Loading
    Loading...

    Owner options

    List your home for rent

    $2,948/mo

    Rent Zestimate®

    Find your next renter with Zillow Rental Manager. Plus, with online applications, you can quickly screen prospective tenants – for free.

    Learn more

    $2,948/mo

    Rent Zestimate®

    Refinance and save

    $2,698/mo

    Est. payment

    Refinancing to a lower rate could help reduce your monthly payments and save thousands over the life of the loan.

    See today's rates

    $2,698/mo

    Est. payment

    Explore your selling options

    Work with a Zillow partner agent

    Leverage their expertise and Zillow's premium Showcase listings to get your home seen by more buyers.

    Get started

    List with your own agent

    Get your home in front of millions of buyers by listing it on Zillow.

    Learn how to do it

    Sell it yourself

    Take full control of how buyers see your home on Zillow by listing For Sale by Owner (FSBO).

    List your home

    What's special

    New privacy fenceSpacious islandWarm modern designCozy seating nookFully landscaped yardAdditional bedroomStainless steel appliances
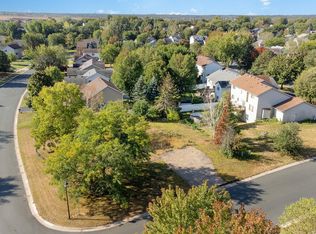
    Stunning Fully Renovated Home with Modern Elegance. This gorgeous home has been meticulously maintained and fully renovated with stylish, high-quality finishes throughout. Every surface has been thoughtfully updated with impeccable craftsmanship—from doors and trim to flooring and fixtures. Step inside and fall in love with the warm, modern design showcased in the vaulted kitchen and dining area. Featuring stainless steel appliances, granite countertops, new cabinetry, a spacious island, and a cozy seating nook, this space is perfect for entertaining and everyday living. The unique three-level split lives like a modern two-story, offering three generously sized bedrooms upstairs, including a luxurious primary suite with double sinks and a walk-in closet. Large windows in every room flood the home with natural light. The lower level continues the modern feel with a walkout family room leading to a brand-new composite deck overlooking a fully landscaped yard with a new privacy fence. You’ll also find an additional bedroom, a versatile den, and an oversized crawl space for exceptional storage. With a brand-new roof, newer siding, updated mechanicals, and appliances, this home is truly move-in ready. Located just steps from Jaycee Park—complete with a hockey rink and family-friendly amenities—this property offers the perfect blend of comfort, style, and convenience. Nothing else compares to this home’s “like-new” feel. Don’t miss your chance to make it yours!

    Zillow last checked:

    Listing updated:

    Listed by:

    Rebecca A Scadden 612-298-9450,

    Edina Realty, Inc.

    Bought with:

    McKenzie Schafer

    Coldwell Banker Nybo & Assoc

    Kathryn Anderson

    Source: NorthstarMLS as distributed by MLS GRID,MLS#: 7003986MLS Logo

    Facts & features

    Interior

    Bedrooms & bathrooms
    • Bedrooms: 4
    • Bathrooms: 3
    • Full bathrooms: 1
    • 3/4 bathrooms: 1
    • 1/2 bathrooms: 1
    Bedroom
    • Level: Upper
    • Area: 165 Square Feet
    • Dimensions: 15x11
    Bedroom 2
    • Level: Upper
    • Area: 143 Square Feet
    • Dimensions: 13x11
    Bedroom 3
    • Level: Upper
    • Area: 126 Square Feet
    • Dimensions: 14x9
    Bedroom 4
    • Level: Lower
    • Area: 117 Square Feet
    • Dimensions: 13x9
    Deck
    • Level: Lower
    • Area: 242 Square Feet
    • Dimensions: 22x11
    Dining room
    • Level: Main
    • Area: 143 Square Feet
    • Dimensions: 13x11
    Family room
    • Level: Lower
    • Area: 234 Square Feet
    • Dimensions: 18x13
    Game room
    • Level: Lower
    • Area: 154 Square Feet
    • Dimensions: 14x11
    Kitchen
    • Level: Main
    • Area: 168 Square Feet
    • Dimensions: 14x12
    Laundry
    • Level: Main
    • Area: 49 Square Feet
    • Dimensions: 7x7
    Porch
    • Level: Main
    • Area: 72 Square Feet
    • Dimensions: 12x6
    Heating
    • Forced Air
    Cooling
    • Central Air
    Appliances
    • Included: Dishwasher, Disposal, Dryer, Gas Water Heater, Microwave, Range, Refrigerator, Stainless Steel Appliance(s), Washer, Water Softener Owned
    • Laundry: Laundry Room, Main Level
    Features
    • Basement: Crawl Space,Daylight,Finished,Sump Pump,Walk-Out Access
    • Has fireplace: No
    Interior area
    • Total structure area: 1,966
    • Total interior livable area: 1,966 sqft
    • Finished area above ground: 1,278
    • Finished area below ground: 688

    Property

    Parking
    • Total spaces: 2
    • Parking features: Attached, Asphalt, Garage Door Opener, Heated Garage
    • Attached garage spaces: 2
    • Has uncovered spaces: Yes
    • Details: Garage Dimensions (22x20)
    Accessibility
    • Accessibility features: None
    Features
    • Levels: Three Level Split
    • Patio & porch: Covered, Front Porch
    • Fencing: Composite,Full,Privacy
    Lot
    • Size: 10,018 sqft
    • Dimensions: 85 x 133 x 77 x 119
    • Features: Tree Coverage - Medium
    Details
    • Foundation area: 1195
    • Parcel number: 346765006020
    • Zoning description: Residential-Single Family

    Construction

    Type & style
    • Home type: SingleFamily
    • Property subtype: Single Family Residence
    Materials
    • Block, Frame
    • Roof: Age 8 Years or Less,Asphalt
    Condition
    • New construction: No
    • Year built: 1994

    Utilities & green energy

    • Electric: Circuit Breakers, Power Company: Dakota Electric Association
    • Gas: Natural Gas
    • Sewer: City Sewer - In Street
    • Water: City Water/Connected

    Community & neighborhood

    Location
    • Region: Rosemount
    • Subdivision: Shannon Pond

    HOA & financial

    HOA
    • Has HOA: No

    Other

    Other facts
    • Road surface type: Paved

    Price history

    DateEventPrice
    2/6/2026Sold$440,000+2.6%$224/sqft
    Source: NorthstarMLS as distributed by MLS GRID #7003986 Report a problem
    1/13/2026Pending sale$429,000$218/sqft
    Source: NorthstarMLS as distributed by MLS GRID #7003986 Report a problem
    1/2/2026Listed for sale$429,000$218/sqft
    Source: NorthstarMLS as distributed by MLS GRID #7003986 Report a problem

    Public tax history

    Tax history is unavailable.

    Neighborhood: 55068

    Nearby schools

    GreatSchools rating
    Get a cash offer in 3 minutes
    Find out how much your home could sell for in as little as 3 minutes with a no-obligation cash offer.
    Estimated market value
    $448,400
    Get a cash offer in 3 minutes
    Find out how much your home could sell for in as little as 3 minutes with a no-obligation cash offer.
    Estimated market value
    $448,400