**To Be Built Home.** Living Spaces Inc.
Designed for the Way You Live - With Room to Grow.
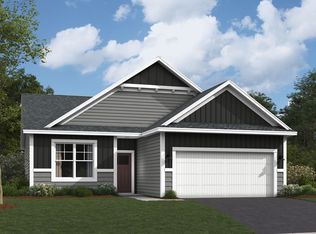
This empty lot comes with a beautifully designed split-entry home offering the perfect
blend of comfortable living, generous space, and incredible potential. This 3-bedroom, 2-bathroom home features 1,370 square feet of finished living space on the main level, complemented by an additional 1,345 square feet of unfinished lower-level space ready for you to make your own.
The main level provides an inviting layout with three bedrooms, two bathrooms, and a functional kitchen complete with appliances included. Step outside from the walkout lower level and enjoy the privacy and possibilities of this great lot, perfect for outdoor entertaining, gardening, recreation, or simply relaxing and enjoying your surroundings.
One of the home's most exciting features is the expansive unfinished lower level. With plenty of room to customize, you have the opportunity to add substantial living space tailored to your lifestyle. Imagine creating a spacious family room, two additional bedrooms, a full bathroom, kitchenette, and dining area-ideal for guests, a growing household, or multigenerational living.
The oversized 3-car garage provides exceptional flexibility and convenience for vehicles, storage and
recreational equipment.
With its square footage, walkout design, fantastic lot, impressive garage, and nearly as much unfinished space as finished space, this home offers something increasingly valuable: the opportunity to move into a home with your personal touch today and create even more value and living space tomorrow.
Active
$606,900
4108 156th St W, Rosemount, MN 55068
3beds
1,370sqft
Single Family
Built in 2026
0.3 Acres Lot
$604,300 Zestimate®
$443/sqft
$-- HOA
What's special
Split-entry homeWalkout lower level
- 6 days
- 55
- 0
Zillow last checked:
Listing updated:
Listed by:
Torrion Amie 952-215-8870,
RE/MAX Results
Source: NorthstarMLS as distributed by MLS GRID,MLS#: 7153168
Facts & features
Interior
Bedrooms & bathrooms
- Bedrooms: 3
- Bathrooms: 2
- Full bathrooms: 2
Heating
- Forced Air
Cooling
- Central Air
Features
- Basement: Unfinished
- Has fireplace: No
Interior area
- Total structure area: 2,715
- Total interior livable area: 1,370 sqft
- Finished area above ground: 1,370
- Finished area below ground: 0
Property
Parking
- Total spaces: 3
- Parking features: Attached, Asphalt
- Attached garage spaces: 3
Accessibility
- Accessibility features: None
Features
- Levels: Multi/Split
Lot
- Size: 0.3 Acres
- Dimensions: 114 x 99
Details
- Foundation area: 1345
- Parcel number: 346765006010
- Zoning description: Lot,Residential-Single Family
Construction
Type & style
- Home type: SingleFamily
- Property subtype: Single Family
Condition
- New construction: No
- Year built: 2026
Utilities & green energy
- Gas: Natural Gas
- Sewer: City Sewer/Connected
- Water: City Water/Connected
Community & HOA
Community
- Subdivision: West Ridge 2nd Add
HOA
- Has HOA: No
Location
- Region: Rosemount
Financial & listing details
- Price per square foot: $443/sqft
- Tax assessed value: $93,800
- Annual tax amount: $1,474
- Date on market: 10/2/2026
Estimated market value
$604,300
$574,000 - $635,000
$2,440/mo
Price history
| Date | Event | Price |
|---|---|---|
| 10/2/2026 | Listed for sale | $606,900+279.3%$443/sqft |
Source:  NorthstarMLS as distributed by MLS GRID #7153168 Report a problem NorthstarMLS as distributed by MLS GRID #7153168 Report a problem | ||
| 5/1/2024 | Sold | $160,000-11.1%$117/sqft |
Source: NorthstarMLS as distributed by MLS GRID #6434364 Report a problem | ||
| 2/12/2024 | Pending sale | $180,000$131/sqft |
Source: NorthstarMLS as distributed by MLS GRID #6434364 Report a problem | ||
| 9/15/2023 | Listed for sale | $180,000-28%$131/sqft |
Source: NorthstarMLS as distributed by MLS GRID #6434364 Report a problem | ||
| 11/30/2015 | Sold | $249,900$182/sqft |
Source: NorthstarMLS as distributed by MLS GRID #4642338 Report a problem | ||
| 10/19/2015 | Price change | $249,900-3.8%$182/sqft |
Source: Keller Williams - South Suburban #4642338 Report a problem | ||
| 8/5/2015 | Price change | $259,900-3.7%$190/sqft |
Source: Keller Williams - South Suburban #4612500 Report a problem | ||
| 6/18/2015 | Listed for sale | $269,900-13.4%$197/sqft |
Source: Keller Williams - South Suburban #4612500 Report a problem | ||
| 11/13/2014 | Sold | $311,668$227/sqft |
Source: Public Record Report a problem | ||
Public tax history
| Year | Property taxes | Tax assessment |
|---|---|---|
| 2025 | $1,474 +47.7% | $93,800 +5.3% |
| 2024 | $998 +3.7% | $89,100 -1% |
| 2023 | $962 -76% | $90,000 -75.9% |
| 2022 | $4,010 +6.3% | $374,200 +18.6% |
| 2021 | $3,774 +9.5% | $315,500 +7.3% |
| 2020 | $3,448 +3.5% | $293,902 +3.6% |
| 2019 | $3,330 | $283,600 +4.8% |
| 2018 | $3,330 +10.3% | $270,700 +4.8% |
| 2017 | $3,018 +1.7% | $258,300 +4.1% |
| 2016 | $2,967 0% | $248,200 +9.7% |
| 2015 | $2,968 +0.9% | $226,322 +9.8% |
| 2014 | $2,941 -14.8% | $206,157 +8% |
| 2013 | $3,450 +7.8% | $190,897 |
| 2012 | $3,201 +6.7% | -- |
| 2011 | $3,001 -2.2% | -- |
| 2010 | $3,069 -12% | -- |
| 2009 | $3,485 +17.6% | -- |
| 2008 | $2,963 -3.6% | -- |
| 2007 | $3,073 +2.8% | -- |
| 2006 | $2,990 +12.3% | -- |
| 2004 | $2,662 -15% | -- |
| 2003 | $3,133 +25.7% | -- |
| 2002 | $2,492 -13.6% | -- |
| 2001 | $2,886 | -- |
Find assessor info on the county website
Monthly payment
Est. payment
Payment breakdown
Explore the cost of this home by adjusting the details. Changes won't be saved.Climate risks
Neighborhood: 55068
Similar homes
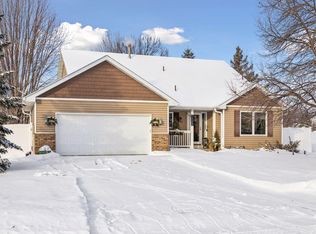
- $649,6002 bd2 ba1.6k sqft5409 176th St W, Lakeville, MN 55044For Sale
 MLS ID #7154126, Amy J. Dougherty, PFH Real Estate Group. NorthstarMLS as distributed by MLS GRID
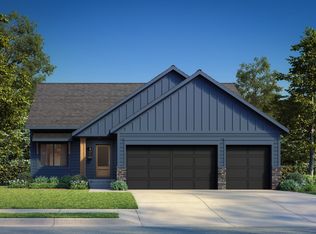
 - from $544,9903 bd2 ba1.9k sqftClearwater Plan, Talamore : Discovery Collection, Rosemount, MN 55068New Construction
 Lennar Homes
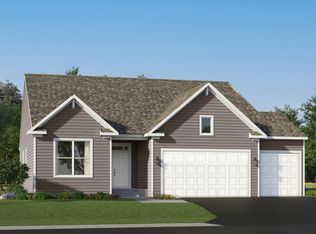
 - from $497,9902 bd2 ba1.5k sqftSage Plan, Amber Fields, Rosemount, MN 55068New Construction
 M/I Homes
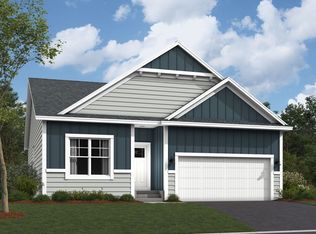
 - from $445,9902 bd2 ba1.2k sqftAlpine Plan, Amber Fields, Rosemount, MN 55068New Construction
 M/I Homes
 - $424,9903 bd3 ba1.9k sqft1102 Annagaire Curv, Rosemount, MN 55068New ConstructionNorthstarMLS as distributed by MLS GRID
- $564,9902 bd2 ba1.8k sqft19400 Everglade Path, Farmington, MN 55024For SaleMLS ID #7079611, Stephanie L. Burow, Edina Realty, Inc.. NorthstarMLS as distributed by MLS GRID
- $619,9902 bd2 ba1.8k sqft20053 Gorge Ln, Lakeville, MN 55044For SaleMLS ID #6823358, Becca Kromer, Brandl/Anderson Realty. NorthstarMLS as distributed by MLS GRID
- $598,8504 bd3 ba1.8k sqft6859 Bovey Trl, Inver Grove Heights, MN 55076New ConstructionMLS ID #7089644, Tadd E. Johnson, Fieldstone Real Estate Specialists. NorthstarMLS as distributed by MLS GRID
- $618,2552 bd2 ba1.9k sqft20100 Ginseng Way, Lakeville, MN 55044New ConstructionNorthstarMLS as distributed by MLS GRID
- $369,9003 bd3 ba1.7k sqft22392 Denmark Ct, Farmington, MN 55024New ConstructionMLS ID #7154534, Thunder Heyer, Capstone Realty, LLC. NorthstarMLS as distributed by MLS GRID
- $419,0005 bd2 ba1.7k sqft524 Wood Way, Burnsville, MN 55337For SaleMLS ID #7096170, Aleksandr Livhits, RES Realty. NorthstarMLS as distributed by MLS GRID
