Welcome to 1564 Hayride Drive, where classic colonial style meets modern comfort and updates that make everyday living feel effortless.
Step through the front door and into a light-filled living room with rich hardwood floors and an electric fireplace that adds instant coziness. The layout flows seamlessly into the dining area, perfect for everything from quiet weeknight dinners to holiday gatherings.
The kitchen offers a fresh, modern feel with white cabinetry, dark countertops, and a large bay window that frames the backyard view. An adjacent eat-in area creates the perfect morning coffee spot or casual dinner nook, with direct access to the vinyl deck and backyard — ideal for entertaining or relaxing under the trees.
Upstairs, you’ll find three comfortable bedrooms, including a spacious primary suite with a walk-in closet. The full bathroom features a new vanity and a convenient walk-through layout, making it easy to convert into a second-floor laundry down the line if desired.
The finished basement adds even more living space, whether you're hosting game night, setting up a home office, or creating a cozy movie zone, there's room for it all. And with a new furnace and A/C system installed in 2022, the home stays comfortable year-round.
Outside, the vinyl deck overlooks a private, tree-shaded backyard, creating the perfect setting for al fresco meals and quiet evenings. And thanks to a brand new roof and siding installed in 2025, plus a two-car attached garage, you'll enjoy not just style and function, but long-term peace of mind. Delayed Negotiations Tuesday August 12th @ 10am. Open House Saturday August 9th 11am-12:30pm
Closed
$300,000
1564 Hayride Dr, Farmington, NY 14425
3beds
1,440sqft
Single Family Residence
Built in 1987
7,209 Square Feet Lot
$312,700 Zestimate®
$208/sqft
$2,320 Estimated rent
Home value
$312,700
$266,000 - $366,000
$2,320/mo
Zestimate® history
Owner options
List your home for rent
$2,320/mo
Rent Zestimate®
Find your next renter with Zillow Rental Manager. Plus, with online applications, you can quickly screen prospective tenants – for free.
$2,320/mo
Rent Zestimate®
Refinance and save
$2,500/mo
Est. payment
Refinancing to a lower rate could help reduce your monthly payments and save thousands over the life of the loan.
$2,500/mo
Est. payment
Explore your selling options
Work with a Zillow partner agent
Leverage their expertise and Zillow's premium Showcase listings to get your home seen by more buyers.
Get startedList with your own agent
Get your home in front of millions of buyers by listing it on Zillow.
Learn how to do itSell it yourself
Take full control of how buyers see your home on Zillow by listing For Sale by Owner (FSBO).
List your homeWhat's special
Electric fireplacePrivate tree-shaded backyardFinished basementVinyl deckWalk-in closetRich hardwood floorsSpacious primary suite
Zillow last checked:
Listing updated:
Listed by:
Colin Dombek 585-279-8026,
RE/MAX Plus,
Jacqueline Dombek 585-472-5799,
RE/MAX Plus
Bought with:
Susan Glenz, 10491207400
Keller Williams Realty Gateway
Source: NYSAMLSs,MLS#: R1627414 Originating MLS: Rochester
Originating MLS: RochesterFacts & features
Interior
Bedrooms & bathrooms
- Bedrooms: 3
- Bathrooms: 2
- Full bathrooms: 1
- 1/2 bathrooms: 1
- Main level bathrooms: 1
Heating
- Gas, Forced Air
Cooling
- Central Air
Appliances
- Included: Dishwasher, Electric Oven, Electric Range, Gas Water Heater, Refrigerator
- Laundry: In Basement
Features
- Separate/Formal Dining Room, Eat-in Kitchen, Separate/Formal Living Room
- Flooring: Carpet, Hardwood, Varies
- Basement: Full,Finished
- Number of fireplaces: 1
Interior area
- Total structure area: 1,440
- Total interior livable area: 1,440 sqft
Property
Parking
- Total spaces: 2
- Parking features: Attached, Garage, Garage Door Opener
- Attached garage spaces: 2
Features
- Levels: Two
- Stories: 2
- Patio & porch: Deck
- Exterior features: Blacktop Driveway, Deck, Fence
- Fencing: Partial
Lot
- Size: 7,209 Square Feet
- Dimensions: 60 x 120
- Features: Rectangular, Rectangular Lot, Residential Lot
Details
- Parcel number: 3228000410120004040000
- Special conditions: Standard
Construction
Type & style
- Home type: SingleFamily
- Architectural style: Colonial,Two Story
- Property subtype: Single Family Residence
Materials
- Vinyl Siding
- Foundation: Block
- Roof: Asphalt
Condition
- Resale
- Year built: 1987
Utilities & green energy
- Sewer: Connected
- Water: Connected, Public
- Utilities for property: Cable Available, High Speed Internet Available, Sewer Connected, Water Connected
Community & HOA
HOA
- HOA fee: $408 annually
Location
- Region: Farmington
Financial & listing details
- Price per square foot: $208/sqft
- Tax assessed value: $266,300
- Annual tax amount: $4,136
- Date on market: 8/6/2025
- Cumulative days on market: 7 days
- Listing terms: Cash,Conventional,FHA,VA Loan
Price history
| Date | Event | Price |
|---|---|---|
| 9/11/2025 | Sold | $300,000+20%$208/sqft |
Source:  NYSAMLSs #R1627414 Report a problem NYSAMLSs #R1627414 Report a problem | ||
| 8/14/2025 | Pending sale | $249,900$174/sqft |
Source: NYSAMLSs #R1627414 Report a problem | ||
| 8/6/2025 | Listed for sale | $249,900+42.8%$174/sqft |
Source: NYSAMLSs #R1627414 Report a problem | ||
| 3/24/2021 | Sold | $175,000+40%$122/sqft |
Source: Public Record Report a problem | ||
| 4/18/2012 | Sold | $125,000-5.3%$87/sqft |
Source: NYSAMLSs #R173340 Report a problem | ||
| 12/27/2011 | Listed for sale | $132,000+28.2%$92/sqft |
Source: HUNT Real Estate ERA Columbus Division #R173340 Report a problem | ||
| 8/24/2001 | Sold | $103,000$72/sqft |
Source: Public Record Report a problem | ||
Public tax history
| Year | Property taxes | Tax assessment |
|---|---|---|
| 2025 | -- | $266,300 +53.2% |
| 2024 | -- | $173,800 |
| 2023 | -- | $173,800 +17% |
| 2022 | -- | $148,500 |
| 2021 | -- | $148,500 |
| 2020 | -- | $148,500 |
| 2019 | -- | $148,500 +8.2% |
| 2018 | -- | $137,200 |
| 2017 | $3,041 | $137,200 +9.8% |
| 2016 | -- | $125,000 |
| 2015 | -- | $125,000 |
| 2014 | -- | $125,000 |
| 2013 | -- | $125,000 -9.7% |
| 2012 | -- | $138,400 +0.9% |
| 2011 | -- | $137,100 |
| 2010 | -- | $137,100 |
| 2009 | -- | $137,100 +1.3% |
| 2008 | -- | $135,300 |
| 2007 | -- | $135,300 +29.1% |
| 2006 | -- | $104,800 |
| 2005 | -- | $104,800 |
| 2004 | -- | $104,800 |
| 2003 | -- | $104,800 +1.9% |
| 2002 | -- | $102,800 |
| 2001 | -- | $102,800 |
| 2000 | -- | $102,800 |
Find assessor info on the county website
Neighborhood: 14425
Nearby homes
- $255,1003 bd1 ba1.3k sqft1562 Hayride Dr, Farmington, NY 14425Off Market
- $283,0003 bd2 ba1.3k sqft1566 Hayride Dr, Farmington, NY 14425Off Market
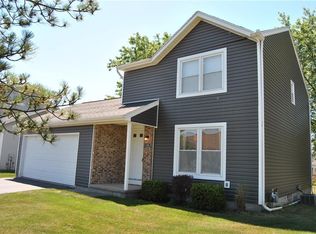
- $224,9003 bd2 ba1.5k sqft5779 Clover Meadow Ln, Farmington, NY 14425Pending

- $300,0003 bd2 ba1.4k sqft1568 Hayride Dr, Farmington, NY 14425Sold

- $272,9003 bd1 ba1.6k sqft5777 Clover Meadow Ln, Farmington, NY 14425Off Market
- $270,20023 bd1 ba1 sqft5781 Clover Meadow Ln, Farmington, NY 14425Off Market
- $308,4004 bd2 ba1.4k sqft1556 Hayride Dr, Farmington, NY 14425Off Market
- $251,5003 bd1 ba1.4k sqft5775 Clover Meadow Ln, Farmington, NY 14425Off Market
Nearby schools
GreatSchools rating
- 5/10Canandaigua Elementary SchoolGrades: PK-5Distance: 5 mi
- 7/10Canandaigua Middle SchoolGrades: 6-8Distance: 4.6 mi
- 6/10Canandaigua Academy And Middle SchoolGrades: 9-12Distance: 4.4 mi
Schools provided by the listing agent
- District: Canandaigua
Source: NYSAMLSs. This data may not be complete. We recommend contacting the local school district to confirm school assignments for this home.
Sell for more on Zillow
Get a Zillow Showcase℠ listing at no additional cost and you could sell for .
$312,700
2% more
+$6,254
With Zillow Showcase(estimated)
$318,954
- New York
- Ontario County
- Farmington
- 14425
- 1564 Hayride Dr
Nearby cities
Nearby zip codes
Other Farmington Topics
