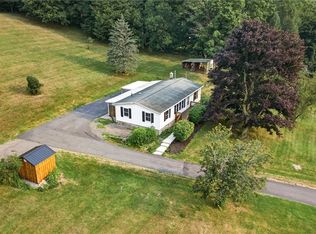
Just listed! Showings begin 12pm Tuesday & OFFERS ARE PRESENTED UPON RECEIPT! Welcome home to this beautiful move-in ready home built by Chrisanthya Builders with a bright & open floor plan! Beautiful fenced flat backyard with a patio too! Enjoy a welcoming curb appeal with a new roof, gutters, front siding (2024), new front entry doors (2022), and a new garage door (2025). Inside, you'll appreciate numerous major improvements including updated windows (2018-2019), furnace (2011) with iWave air purifier (2020), central air conditioning (2020), water heater (2018), and 12 inches blown in cellulose insulation added in attic (2024) for improved comfort and energy efficiency. The large eat in kitchen opens to the large bright & open family room. Kitchen features a new refrigerator (2024), microwave (2019), and gas oven/range (2017ish).Washer & dryer are included, and dryer was replaced in 2025. Large lower level living room to enjoy too! All appliances & swingset are included! Located in a welcoming neighborhood with a low cost HOA ($38 per month) that provides neighborhood playgrounds, and takes care of garbage and recycling services. Walking distance to Farmbrook Park. Don't miss your opportunity to make this beautiful home your own! Mortgage preapproval letter or proof of funds required for private showings. Please allow seller 24 hours to reply to an offer.
Pending
$224,900
5779 Clover Meadow Ln, Farmington, NY 14425
3beds
1,520sqft
Single Family Residence
Built in 1985
7,840 Square Feet Lot
$-- Zestimate®
$148/sqft
$38/mo HOA
What's special
Central air conditioningNew garage doorWelcoming curb appealUpdated windowsNew front entry doors
- 23 days |
- 575 |
- 61 |
Zillow last checked:
Listing updated:
Listed by:
McAlees Realty 585-317-5758,
Lori McAlees 585-317-5758
Source: NYSAMLSs,MLS#: R1694085 Originating MLS: Rochester
Originating MLS: RochesterFacts & features
Interior
Bedrooms & bathrooms
- Bedrooms: 3
- Bathrooms: 2
- Full bathrooms: 2
- Main level bathrooms: 1
- Main level bedrooms: 1
Heating
- Gas, Forced Air
Cooling
- Central Air
Appliances
- Included: Dryer, Dishwasher, Disposal, Gas Oven, Gas Range, Gas Water Heater, Microwave, Refrigerator, Washer
- Laundry: Main Level
Features
- Eat-in Kitchen, Separate/Formal Living Room, Kitchen/Family Room Combo, Bedroom on Main Level, Programmable Thermostat
- Flooring: Carpet, Laminate, Resilient, Varies
- Windows: Thermal Windows
- Basement: Full,Finished
- Has fireplace: No
Interior area
- Total structure area: 1,520
- Total interior livable area: 1,520 sqft
- Finished area below ground: 480
Property
Parking
- Total spaces: 2
- Parking features: Attached, Garage, Storage, Driveway
- Attached garage spaces: 2
Features
- Levels: One
- Stories: 1
- Patio & porch: Patio
- Exterior features: Blacktop Driveway, Fully Fenced, Play Structure, Patio
- Fencing: Full
Lot
- Size: 7,840 Square Feet
- Dimensions: 67 x 120
- Features: Near Public Transit, Rectangular, Rectangular Lot, Residential Lot
Details
- Parcel number: 3228000410120004046000
- Special conditions: Standard
Construction
Type & style
- Home type: SingleFamily
- Architectural style: Raised Ranch
- Property subtype: Single Family Residence
Materials
- Attic/Crawl Hatchway(s) Insulated, Blown-In Insulation, Vinyl Siding, Copper Plumbing
- Foundation: Block
- Roof: Asphalt,Architectural,Shingle
Condition
- Resale
- Year built: 1985
Utilities & green energy
- Electric: Circuit Breakers
- Sewer: Connected
- Water: Connected, Public
- Utilities for property: Cable Available, Electricity Connected, High Speed Internet Available, Sewer Connected, Water Connected
Community & HOA
HOA
- Amenities included: Basketball Court, Other, Playground, See Remarks
- HOA fee: $38 monthly
Location
- Region: Farmington
Financial & listing details
- Price per square foot: $148/sqft
- Tax assessed value: $214,800
- Annual tax amount: $4,651
- Date on market: 7/13/2026
- Cumulative days on market: 23 days
- Listing terms: Cash,Conventional,FHA,USDA Loan,VA Loan
Estimated market value
Not available
Estimated sales range
Not available
Not available
Price history
| Date | Event | Price |
|---|---|---|
| 7/15/2026 | Pending sale | $224,900$148/sqft |
Source:  NYSAMLSs #R1694085 Report a problem NYSAMLSs #R1694085 Report a problem | ||
| 7/15/2026 | Contingent | $224,900$148/sqft |
Source: NYSAMLSs #R1694085 Report a problem | ||
| 7/13/2026 | Listed for sale | $224,900+80.1%$148/sqft |
Source: NYSAMLSs #R1694085 Report a problem | ||
| 6/25/2011 | Listing removed | $124,900-2.4%$82/sqft |
Source: Visual Tour #R116120 Report a problem | ||
| 8/27/2010 | Sold | $128,000+2.5%$84/sqft |
Source: Public Record Report a problem | ||
| 6/25/2010 | Price change | $124,900-2.3%$82/sqft |
Source: Visual Tour #R116120 Report a problem | ||
| 5/1/2010 | Listed for sale | $127,900+5.3%$84/sqft |
Source: Ordway Realtors #R116120 Report a problem | ||
| 11/10/2005 | Sold | $121,500+27.9%$80/sqft |
Source: Public Record Report a problem | ||
| 4/11/2002 | Sold | $95,000+11.5%$63/sqft |
Source: Public Record Report a problem | ||
| 9/27/1996 | Sold | $85,200$56/sqft |
Source: Public Record Report a problem | ||
Public tax history
| Year | Property taxes | Tax assessment |
|---|---|---|
| 2025 | -- | $214,800 +15.5% |
| 2024 | -- | $186,000 |
| 2023 | -- | $186,000 +39.4% |
| 2022 | -- | $133,400 |
| 2021 | -- | $133,400 |
| 2020 | -- | $133,400 |
| 2019 | -- | $133,400 +5.2% |
| 2018 | -- | $126,800 |
| 2017 | $3,093 | $126,800 |
| 2016 | -- | $126,800 |
| 2015 | -- | $126,800 -0.9% |
| 2014 | -- | $128,000 |
| 2013 | -- | $128,000 |
| 2012 | -- | $128,000 |
| 2011 | -- | $128,000 +4.5% |
| 2010 | -- | $122,500 |
| 2009 | -- | $122,500 +0.3% |
| 2008 | -- | $122,100 |
| 2007 | -- | $122,100 +27.7% |
| 2006 | -- | $95,600 |
| 2005 | -- | $95,600 |
| 2004 | -- | $95,600 |
| 2003 | -- | $95,600 +10.5% |
| 2002 | -- | $86,500 |
| 2001 | -- | $86,500 |
| 2000 | -- | $86,500 |
Find assessor info on the county website
Monthly payment
Climate risks
Neighborhood: 14425
Nearby schools
GreatSchools rating
- 5/10Canandaigua Elementary SchoolGrades: PK-5Distance: 5 mi
- 7/10Canandaigua Middle SchoolGrades: 6-8Distance: 4.6 mi
- 6/10Canandaigua Academy And Middle SchoolGrades: 9-12Distance: 4.4 mi
Schools provided by the listing agent
- Middle: Canandaigua Middle
- High: Canandaigua Academy
- District: Canandaigua
Source: NYSAMLSs. This data may not be complete. We recommend contacting the local school district to confirm school assignments for this home.
- $276,7003 bd1 ba1.6k sqft5777 Clover Meadow Ln, Farmington, NY 14425Off Market

- $273,10023 bd1 ba1 sqft5781 Clover Meadow Ln, Farmington, NY 14425Off Market

- $300,0003 bd2 ba1.4k sqft1564 Hayride Dr, Farmington, NY 14425Sold

- $254,3003 bd1 ba1.4k sqft5775 Clover Meadow Ln, Farmington, NY 14425Off Market

- $257,0003 bd1 ba1.5k sqft5783 Clover Meadow Ln, Farmington, NY 14425Off Market
- $256,6003 bd1 ba1.3k sqft1562 Hayride Dr, Farmington, NY 14425Off Market
- $286,8003 bd2 ba1.3k sqft1566 Hayride Dr, Farmington, NY 14425Off Market
- $260,6004 bd1 ba1.4k sqft5776 Clover Meadow Ln, Farmington, NY 14425Off Market
A local agent can set up tours, give advice and negotiate with sellers.
Similar homes
- $249,9003 bd2 ba1.5k sqft1449 Windsor Cir, Canandaigua, NY 14425For Sale

 MLS ID #R1703691, Danielle M. Clement, Listing by: Tru Agent Real Estate. NYSAMLSs
 - $324,9003 bd2 ba1.8k sqft1190 Hook Rd, Farmington, NY 14425For Sale
 MLS ID #R1704120, Phillip S Crispino, Listing by: Howard Hanna. NYSAMLSs
 - $299,0003 bd2 ba1.5k sqft127 Galvin Ct, Farmington, NY 14425For Sale
 MLS ID #R1703792, John M. Denniston, Listing by: Hunt Real Estate ERA/Columbus. NYSAMLSs
 - $254,9003 bd2 ba1.1k sqft872 Brownsville Rd, Victor, NY 14564For Sale
 MLS ID #R1703641, Sam J. Cretekos, Listing by: Howard Hanna. NYSAMLSs
 - $--4 bd2 ba2k sqft940 Peirson Ave, Newark, NY 14513AuctionAuction.com 2
- $224,9004 bd2 ba1.7k sqft7 Jupiter Way, Macedon, NY 14502For SaleMLS ID #R1697822, Darlene Maimone, Listing by: Howard Hanna. NYSAMLSs
- $--3 bd1 ba1.6k sqft212 Vienna St, Newark, NY 14513AuctionAuction.com 2
- $219,9004 bd3 ba1.2k sqft72 Coronet Rd, Rochester, NY 14623For SaleMLS ID #R1703871, Nicholas Torpey, Listing by: Coldwell Banker Custom Realty. NYSAMLSs
- $235,0004 bd3 ba1.6k sqft1990 Maple Ave, Palmyra, NY 14522For SaleMLS ID #R1703147, Cheryl LaTray, Listing by: Hunt Real Estate ERA/Columbus. NYSAMLSs
- $204,9002 bd2 ba1.2k sqft151 N Bloomfield Rd, Canandaigua, NY 14424For SaleMLS ID #R1689419, Michael Crane, Listing by: Crane Realty. NYSAMLSs
- $239,0002 bd1 ba952 sqft134 Clark St, Canandaigua, NY 14424For SaleMLS ID #R1703349, Dawn M. Kane, Listing by: Hunt Real Estate ERA/Columbus. NYSAMLSs
- $269,9004 bd2 ba1.7k sqft3078 Greig St, Port Gibson, NY 14522For SaleMLS ID #R1703961, Carol Cosentino, Listing by: Century 21 Steve Davoli RE. NYSAMLSs
- $249,9004 bd2 ba1.6k sqft17 Karenlee Dr, Rochester, NY 14618For SaleMLS ID #R1704633, Sharon M. Quataert, Listing by: Century 21 APEX. NYSAMLSs
- $259,9003 bd2 ba1.5k sqft4390 Latting Rd, Shortsville, NY 14548For SaleMLS ID #R1701165, Heidi R Reich, Listing by: Empire Realty Group. NYSAMLSs
- $249,9003 bd2 ba2k sqft50 Brooktree Dr, Penfield, NY 14526For SaleMLS ID #R1704266, Amanda E Friend-Gigliotti, Listing by: Keller Williams Realty Greater Rochester. NYSAMLSs
- $225,0003 bd2 ba1.8k sqft1808 Elm St, Lima, NY 14485For SaleMLS ID #R1695166, Karen A. Hilbert, Listing by: Keller Williams Realty Greater Rochester. NYSAMLSs
- $324,9003 bd2 ba1.9k sqft4700 Deuel Rd, Canandaigua, NY 14424For SaleMLS ID #R1703893, Danielle M. Clement, Listing by: Tru Agent Real Estate. NYSAMLSs
- $275,0003 bd1 ba1.5k sqft41 Park St, Phelps, NY 14532For SaleMLS ID #R1703499, Samantha R Minns, Listing by: Your Hometown Realty LLC. NYSAMLSs
- $259,9003 bd2 ba1.6k sqft24 Shire Oaks Dr, Pittsford, NY 14534For SaleMLS ID #R1700226, Ethan Vaiana, Listing by: Elysian Homes by Mark Siwiec and Associates. NYSAMLSs
- $--3 bd2 ba1.3k sqft4280 State Route 31, Palmyra, NY 14522AuctionAuction.com 1
