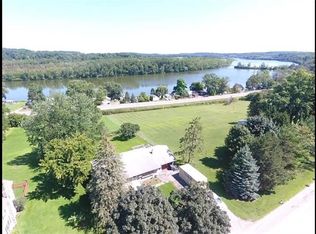
Welcome to 3078 Grieg St — a home where spectacular water views meet exceptional comfort and modern style.The beautifully updated kitchen features stainless-steel appliances, quartz countertops, and a spacious dining area perfect for gatherings. Just off the kitchen, the bright sunroom/breakfast room offers peaceful views and a cozy spot to start your day. The large living room is anchored by a striking stone, wood-burning fireplace, creating a warm and inviting space. A first-floor bedroom pairs perfectly with the full bath, offering convenience and flexibility for guests or single-floor living. The converted garage-to-bonus room adds tremendous value — ideal as a game room, family hangout, office, or a multi-purpose space everyone can enjoy. Upstairs, you’ll find three additional bedrooms, more beautiful water views, and a generously sized full bathroom. Outside is resort like. Above ground pool for warm weather enjoyment and hot tub ready for you year round. This home blends charm, functionality, and scenery in a way that’s hard to find.
Pending
Price cut: $20K (8/19)
$249,900
3078 Greig St, Port Gibson, NY 14522
4beds
1,757sqft
Farm, Single Family Residence
Built in 1900
1.29 Acres Lot
$-- Zestimate®
$142/sqft
$-- HOA
What's special
Spectacular water viewsBeautifully updated kitchenQuartz countertopsStainless-steel appliances
- 74 days
- 28
- 1
Zillow last checked:
Listing updated:
Listed by:
Century 21 Steve Davoli RE 315-789-4569,
Carol Cosentino 315-945-1777
Source: NYSAMLSs,MLS#: R1703961 Originating MLS: Rochester
Originating MLS: RochesterFacts & features
Interior
Bedrooms & bathrooms
- Bedrooms: 4
- Bathrooms: 2
- Full bathrooms: 2
- Main level bathrooms: 1
- Main level bedrooms: 1
Heating
- Gas, Propane, Forced Air
Appliances
- Included: Dryer, Dishwasher, Electric Cooktop, Electric Oven, Electric Range, Gas Water Heater, Microwave, Refrigerator, Washer
- Laundry: In Basement
Features
- Ceiling Fan(s), Eat-in Kitchen, Separate/Formal Living Room, Hot Tub/Spa, Sliding Glass Door(s), Solid Surface Counters, Walk-In Pantry, Window Treatments, Bedroom on Main Level, Convertible Bedroom, Programmable Thermostat
- Flooring: Carpet, Hardwood, Laminate, Varies
- Doors: Sliding Doors
- Windows: Drapes
- Basement: Partial,Sump Pump
- Number of fireplaces: 2
Interior area
- Total structure area: 1,757
- Total interior livable area: 1,757 sqft
Property
Parking
- Parking features: No Garage, Driveway
Features
- Levels: Two
- Stories: 2
- Patio & porch: Deck, Patio
- Exterior features: Blacktop Driveway, Deck, Enclosed Porch, Fence, Pool, Porch, Patio
- Pool features: Above Ground
- Has spa: Yes
- Spa features: Hot Tub
- Fencing: Partial
- Has view: Yes
- View description: Slope View, Water
- Has water view: Yes
- Water view: Water
- Waterfront features: Canal Access
Lot
- Size: 1.29 Acres
- Dimensions: 117 x 366
- Features: Irregular Lot, Residential Lot
Details
- Additional structures: Shed(s), Storage
- Parcel number: 3236890030160001009100
- Special conditions: Standard
Construction
Type & style
- Home type: SingleFamily
- Architectural style: Farmhouse,Two Story
- Property subtype: Farm, Single Family Residence
Materials
- Vinyl Siding
- Foundation: Stone
- Roof: Asphalt,Architectural,Shingle
Condition
- Resale
- Year built: 1900
Utilities & green energy
- Electric: Circuit Breakers
- Sewer: Septic Tank
- Water: Connected, Public
- Utilities for property: Electricity Connected, High Speed Internet Available, Water Connected
Community & HOA
Location
- Region: Port Gibson
Financial & listing details
- Price per square foot: $142/sqft
- Tax assessed value: $144,000
- Annual tax amount: $3,326
- Date on market: 8/4/2026
- Cumulative days on market: 63 days
- Listing terms: Cash,Conventional,FHA,VA Loan
Estimated market value
Not available
Estimated sales range
Not available
Not available
Price history
| Date | Event | Price |
|---|---|---|
| 9/10/2026 | Pending sale | $249,900$142/sqft |
Source:  NYSAMLSs #R1703961 Report a problem NYSAMLSs #R1703961 Report a problem | ||
| 8/30/2026 | Contingent | $249,900$142/sqft |
Source: NYSAMLSs #R1703961 Report a problem | ||
| 8/19/2026 | Price change | $249,900-7.4%$142/sqft |
Source: NYSAMLSs #R1703961 Report a problem | ||
| 8/4/2026 | Listed for sale | $269,900+257.5%$154/sqft |
Source: NYSAMLSs #R1703961 Report a problem | ||
| 2/9/1995 | Sold | $75,500$43/sqft |
Source: Public Record Report a problem | ||
Public tax history
| Year | Property taxes | Tax assessment |
|---|---|---|
| 2025 | -- | $144,000 |
| 2024 | -- | $144,000 +25% |
| 2023 | -- | $115,200 |
| 2022 | -- | $115,200 |
| 2021 | -- | $115,200 +9.9% |
| 2020 | -- | $104,800 |
| 2019 | -- | $104,800 |
| 2018 | -- | $104,800 |
| 2017 | $2,695 | $104,800 |
| 2016 | -- | $104,800 |
| 2015 | -- | $104,800 +0.9% |
| 2014 | -- | $103,900 |
| 2013 | -- | $103,900 |
| 2012 | -- | $103,900 |
| 2011 | -- | $103,900 -2.7% |
| 2010 | -- | $106,800 |
| 2009 | -- | $106,800 |
| 2008 | -- | $106,800 +8.2% |
| 2007 | -- | $98,700 |
| 2006 | -- | $98,700 |
| 2005 | -- | $98,700 +7.3% |
| 2004 | -- | $92,000 +1.2% |
| 2003 | -- | $90,900 |
| 2002 | -- | $90,900 +18.2% |
| 2001 | -- | $76,900 |
| 2000 | -- | $76,900 |
Find assessor info on the county website
Monthly payment
Climate risks
Neighborhood: 14522
Nearby schools
Schools provided by the listing agent
- District: Newark
Source: NYSAMLSs. This data may not be complete. We recommend contacting the local school district to confirm school assignments for this home.
Similar homes
- $274,9004 bd2 ba2.1k sqft1766 Maple Ave, Palmyra, NY 14522For Sale

 MLS ID #R1715173, Marlene Britton, Listing by: Keller Williams Realty Gateway. NYSAMLSs
 - $249,9003 bd2 ba1.2k sqft324 Vienna St, Palmyra, NY 14522For Sale
 MLS ID #R1720192, John M. Denniston, Listing by: Hunt Real Estate ERA/Columbus. NYSAMLSs
 - $--3 bd2 ba1.3k sqft4280 State Route 31, Palmyra, NY 14522Auction
 Auction.com 1
 - $259,9005 bd2 ba2.1k sqft5443 Russell Rd, Marion, NY 14505For Sale
 MLS ID #R1719084, Darlene Maimone, Listing by: Howard Hanna. NYSAMLSs
 - $199,9003 bd1 ba1.1k sqft2046 E Palmyra Port Gibson Rd, Palmyra, NY 14522For SaleMLS ID #R1718170, Robert W. Sloan, Listing by: Howard Hanna. NYSAMLSs
- $229,0005 bd4 ba1.7k sqft122 Wilson St, Newark, NY 14513For SaleMLS ID #R1715797, Darlene Maimone, Listing by: Howard Hanna. NYSAMLSs
- $219,9003 bd1 ba1k sqft15 Jupiter Way, Macedon, NY 14502For SaleMLS ID #R1719933, Angela Hilton-Carlson, Listing by: Hunt Real Estate ERA/Columbus. NYSAMLSs
- $225,0004 bd2 ba1.6k sqft6092 Highland Ave, Williamson, NY 14589For SaleMLS ID #R1706035, Paula Priest, Listing by: Cornerstone Realty Associates. NYSAMLSs
- $269,9004 bd2 ba2k sqft4241 South St, Stanley, NY 14561For SaleMLS ID #R1719001, Dawn M. Kane, Listing by: Hunt Real Estate ERA/Columbus. NYSAMLSs
- $265,0003 bd1 ba1.5k sqft41 Park St, Phelps, NY 14532For SaleMLS ID #R1703499, Samantha R Minns, Listing by: Your Hometown Realty LLC. NYSAMLSs
- $260,0004 bd2 ba1.9k sqft1040 Macedon Center Rd, Fairport, NY 14450For SaleMLS ID #R1714918, Robert P. Blain, Listing by: Blain Realty, Inc.. NYSAMLSs
- $284,9003 bd2 ba1.3k sqft171 Willow Pond Way, Penfield, NY 14526For SaleMLS ID #R1722135, Kristen Smegelsky, Listing by: Tru Agent Real Estate. NYSAMLSs
- $269,9004 bd2 ba1.7k sqft7592 Salmon Creek Rd, Williamson, NY 14589For SaleMLS ID #R1709961, Edward A. Swingly, Listing by: Dixon & Carr Realty. NYSAMLSs
- $249,9005 bd2 ba2k sqft2321 State Route 14, Lyons, NY 14489For SaleMLS ID #R1713342, Jared P Palmer, Listing by: NextHome Endeavor. NYSAMLSs
- $245,0003 bd1 ba1.5k sqft4854 Wabash Rd, Geneva, NY 14456For SaleMLS ID #R1720344, Lisa R. Johnson, Listing by: Keller Williams Realty Gateway. NYSAMLSs
- $284,9004 bd2 ba1.8k sqft6432 Lakeside Rd, Ontario, NY 14519For SaleMLS ID #R1719652, Nicolas Domicello, Listing by: NextHome Endeavor. NYSAMLSs
- $289,9003 bd2 ba1.3k sqft416 West Ave, Newark, NY 14513For SaleMLS ID #R1713940, Samantha R Minns, Listing by: Your Hometown Realty LLC. NYSAMLSs
- $264,9003 bd2 ba1.4k sqft85 Maple St, Geneva, NY 14456For SaleMLS ID #R1722310, Laurie Hiller, Listing by: Keller Williams Realty Gateway. NYSAMLSs
- $299,8003 bd2 ba1.8k sqft9969 Turnpike Rd, Clyde, NY 14433For SaleMLS ID #R1702154, Timothy G. Kent, Listing by: Whitetail Properties Real Estate, LLC. NYSAMLSs
